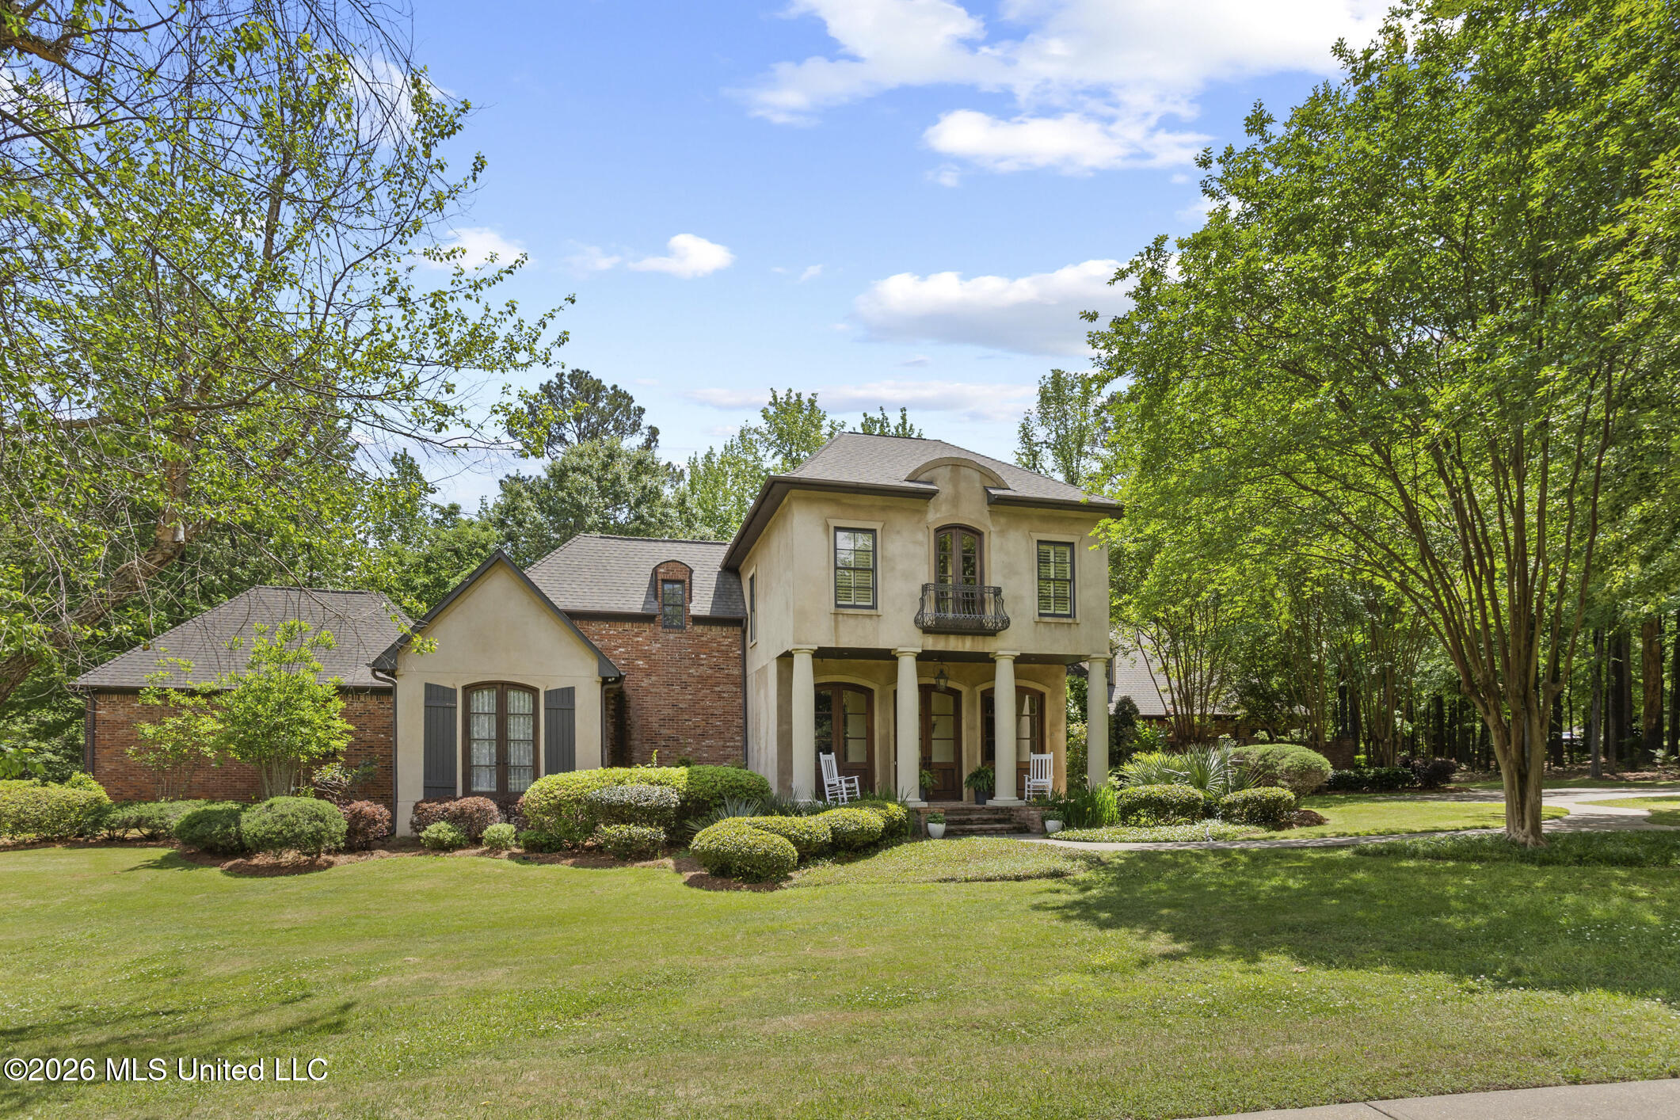
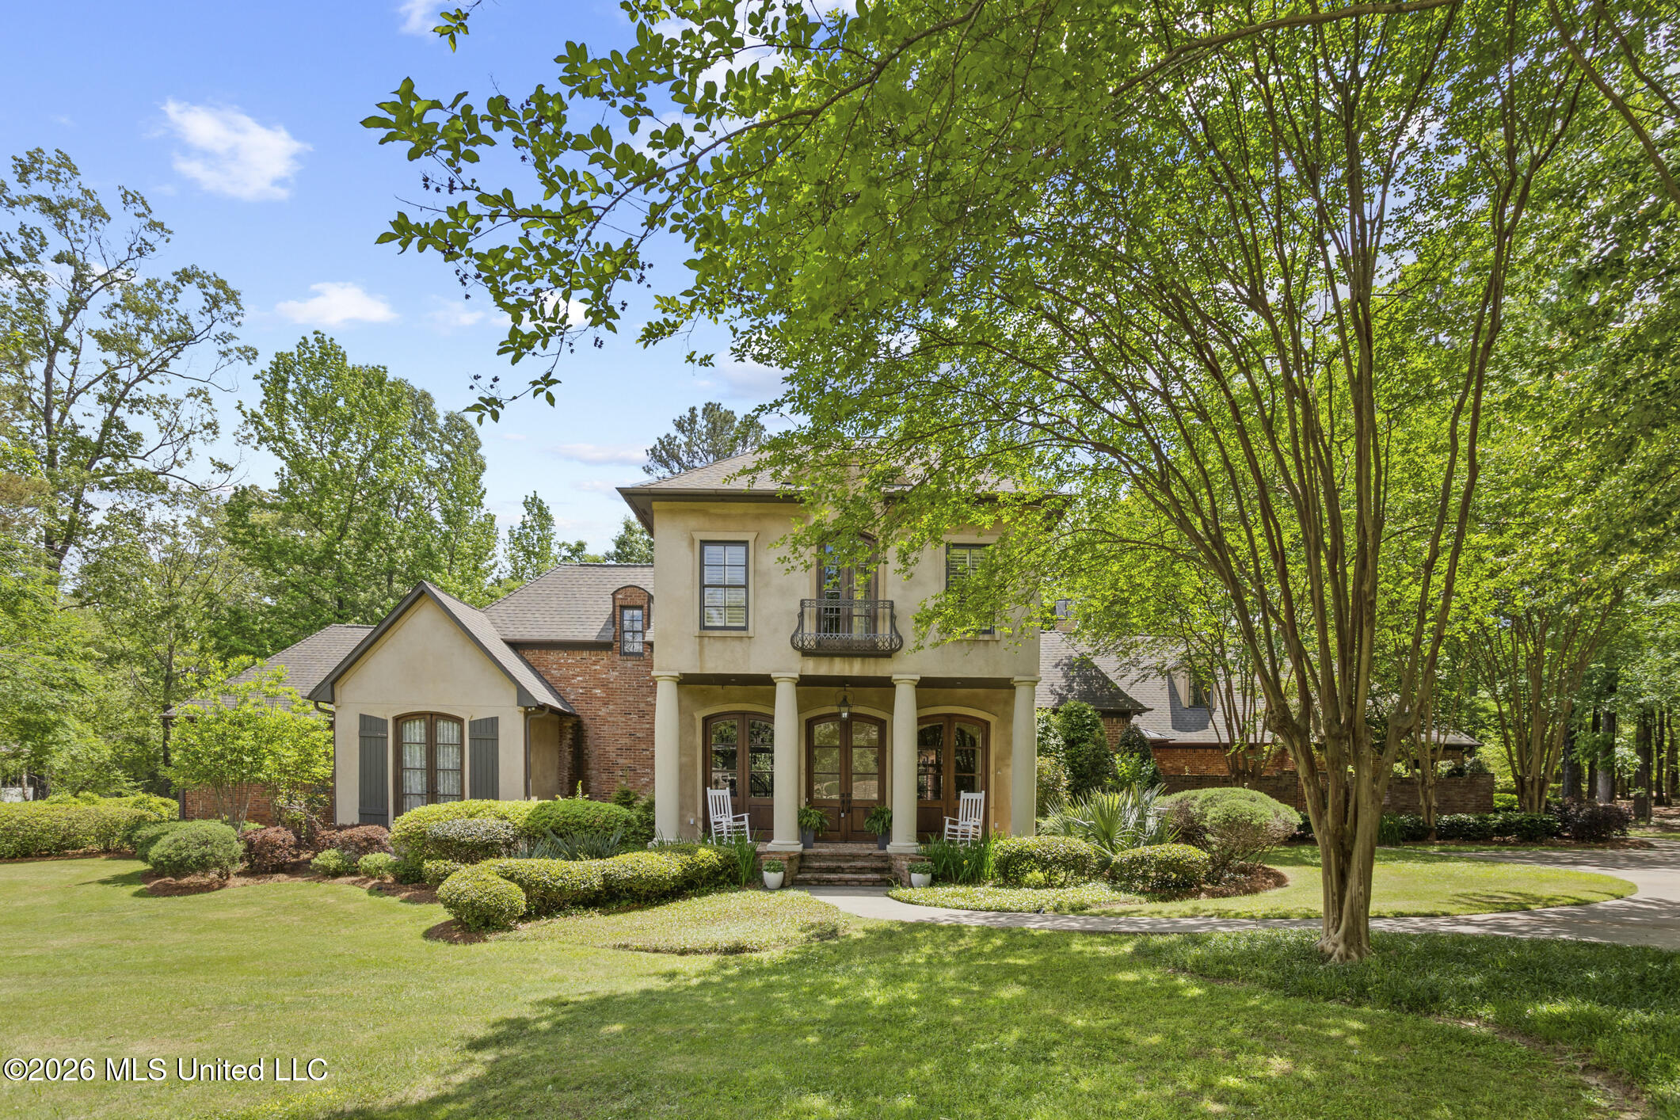
Two-story stucco and brick home with a columned porch, balcony, and mature trees.
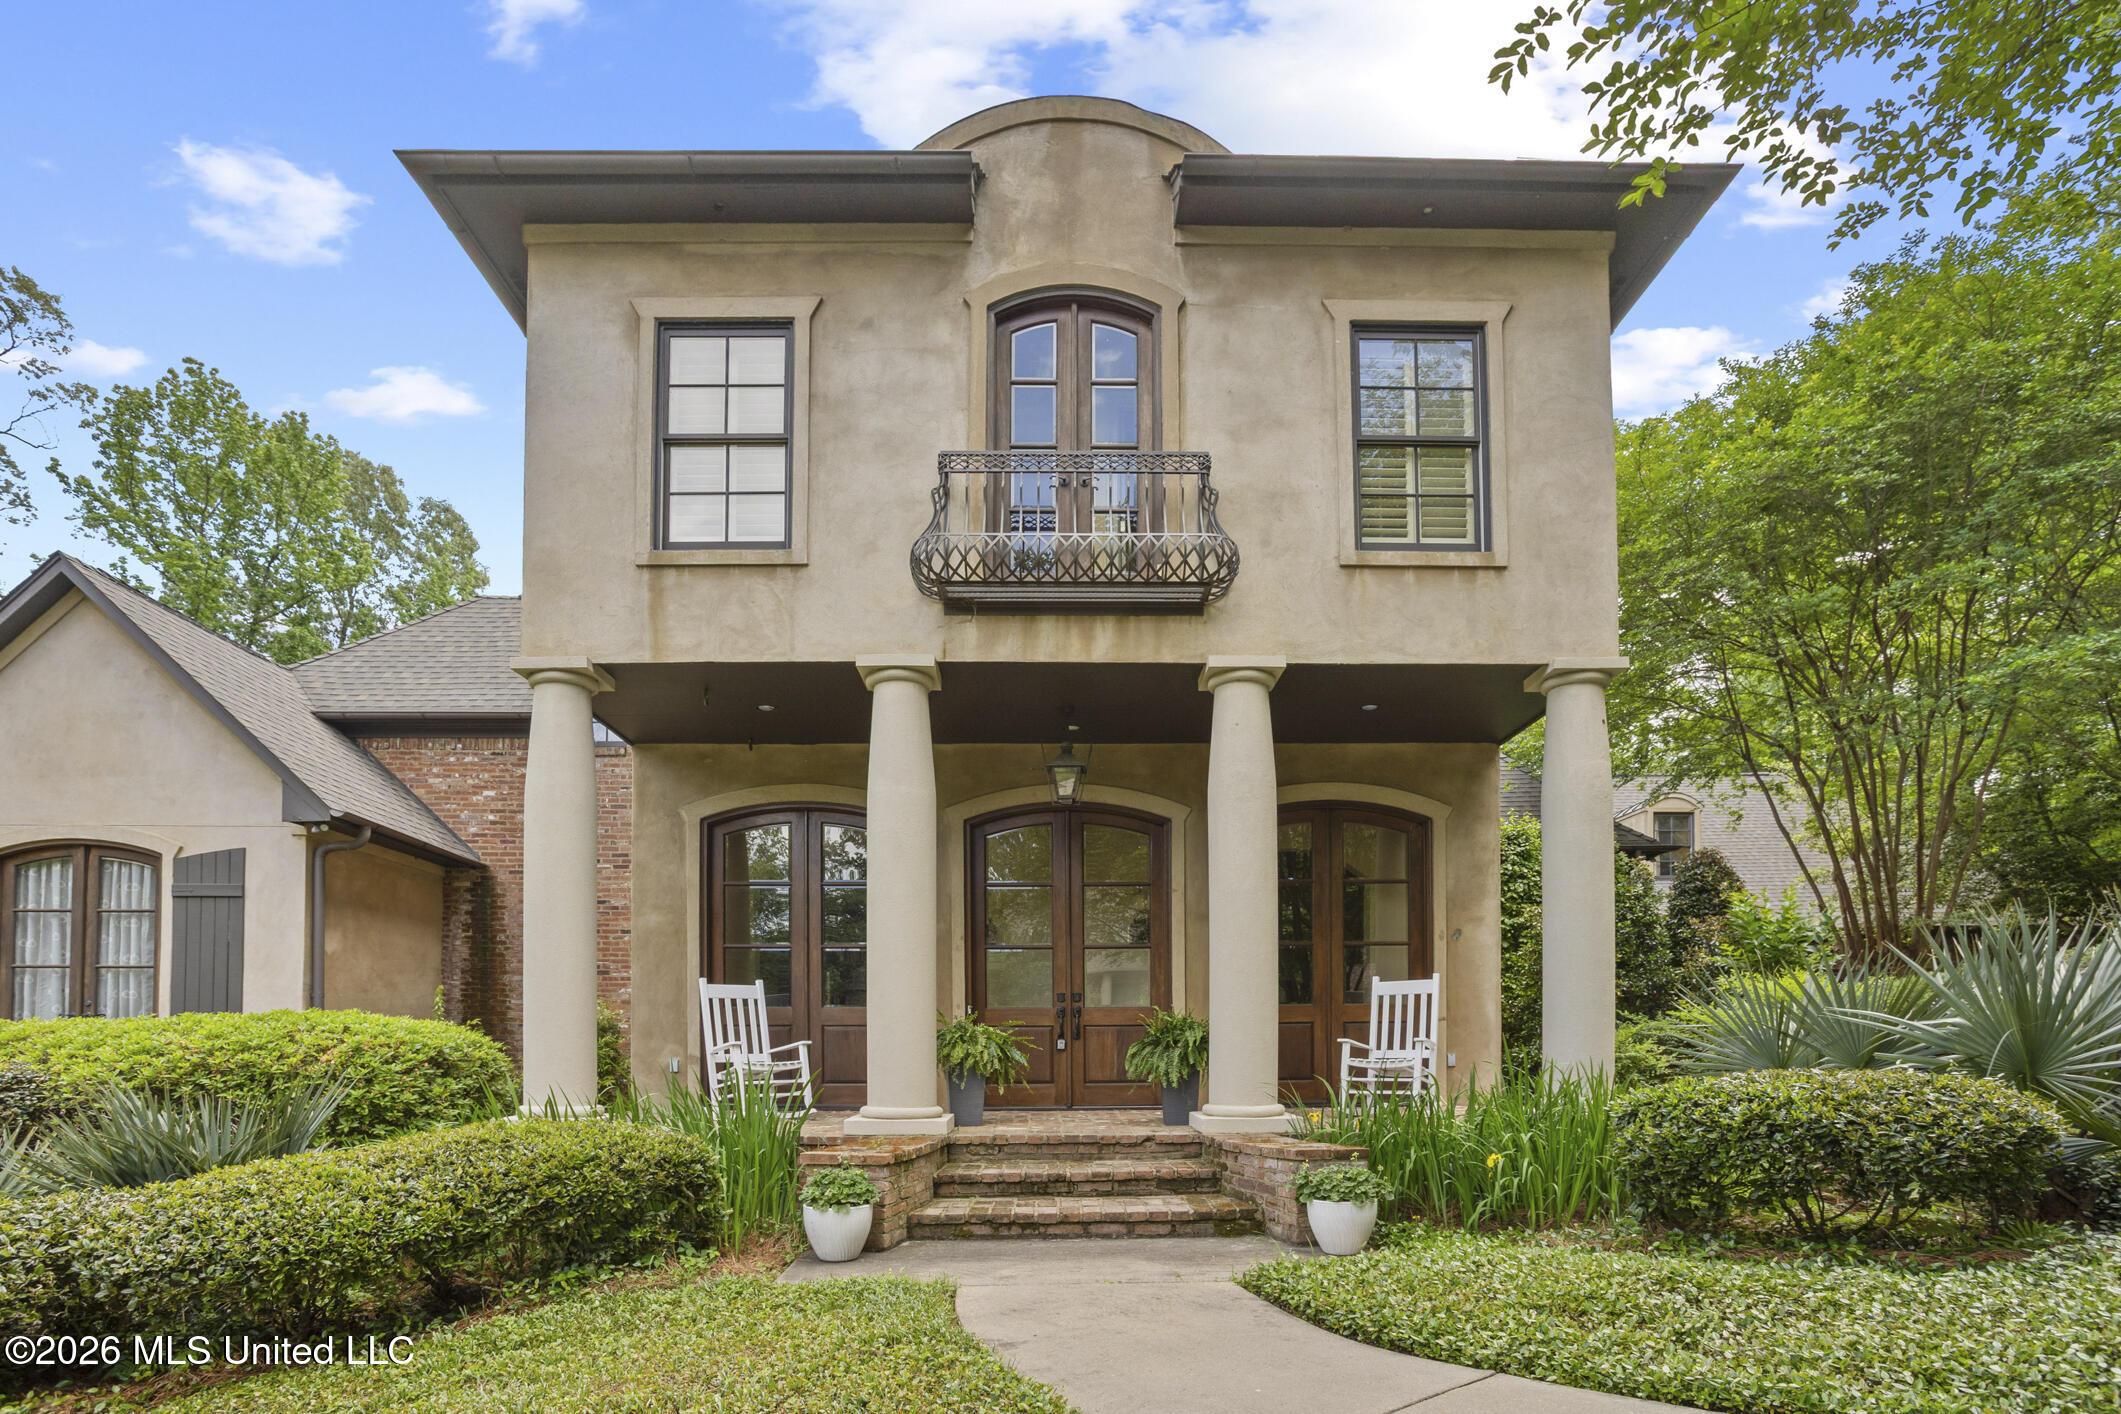
Two-story stucco home with a columned porch, arched doors, and small wrought-iron balcony.
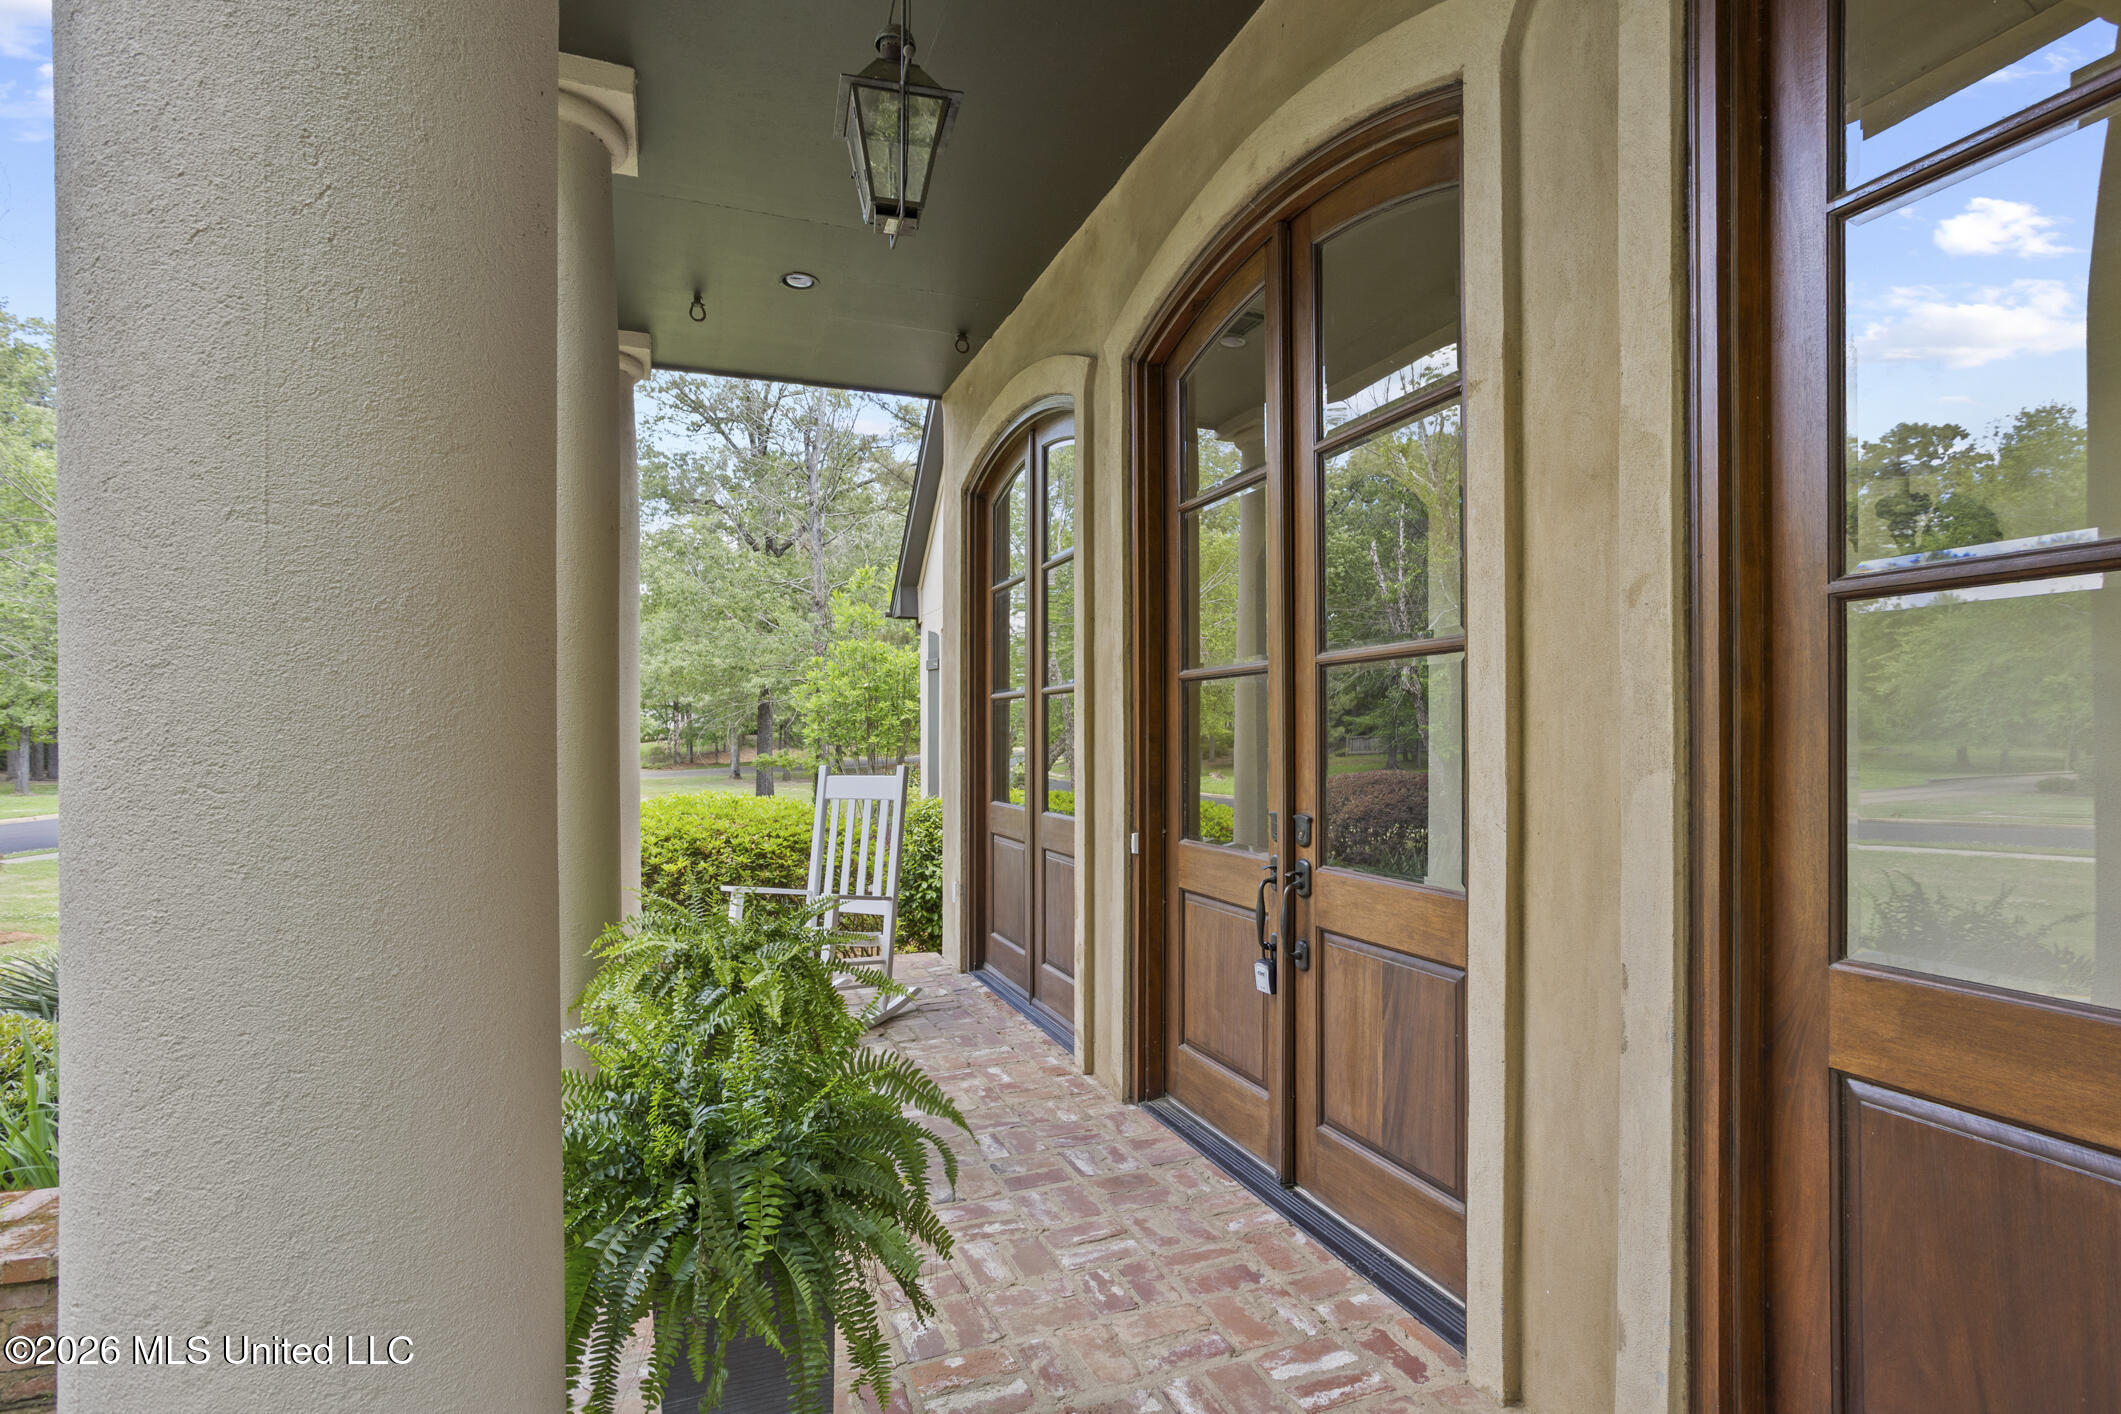
Covered porch with arched wood-framed glass doors, brick flooring, ferns, and a white rocking chair.
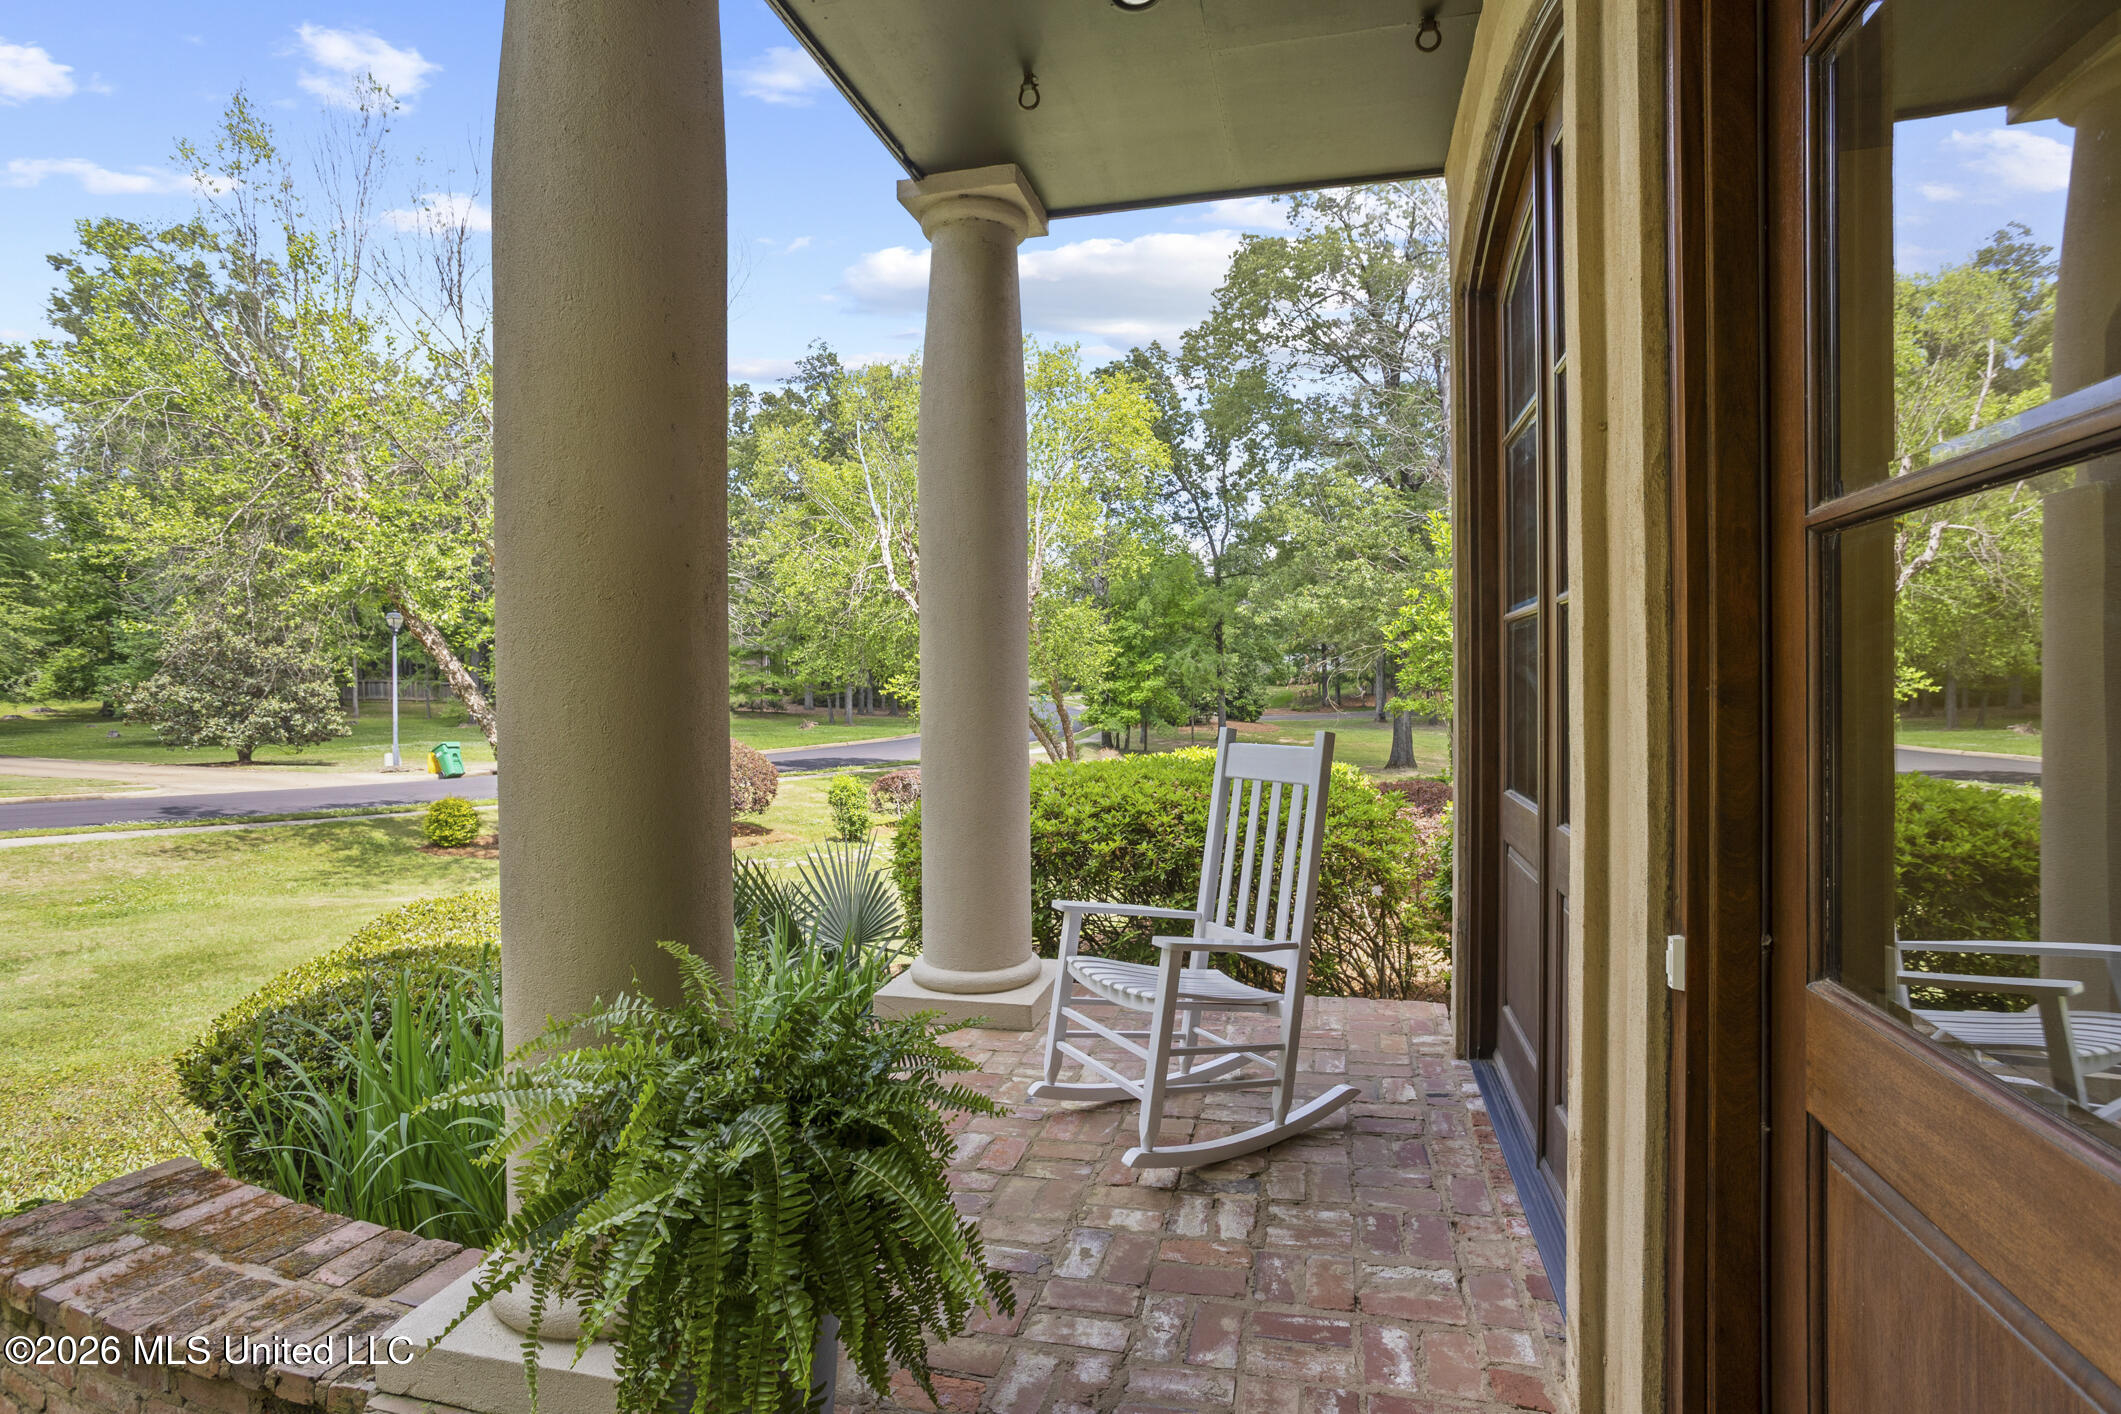
Covered brick front porch with a white rocking chair, large columns, and leafy garden views.
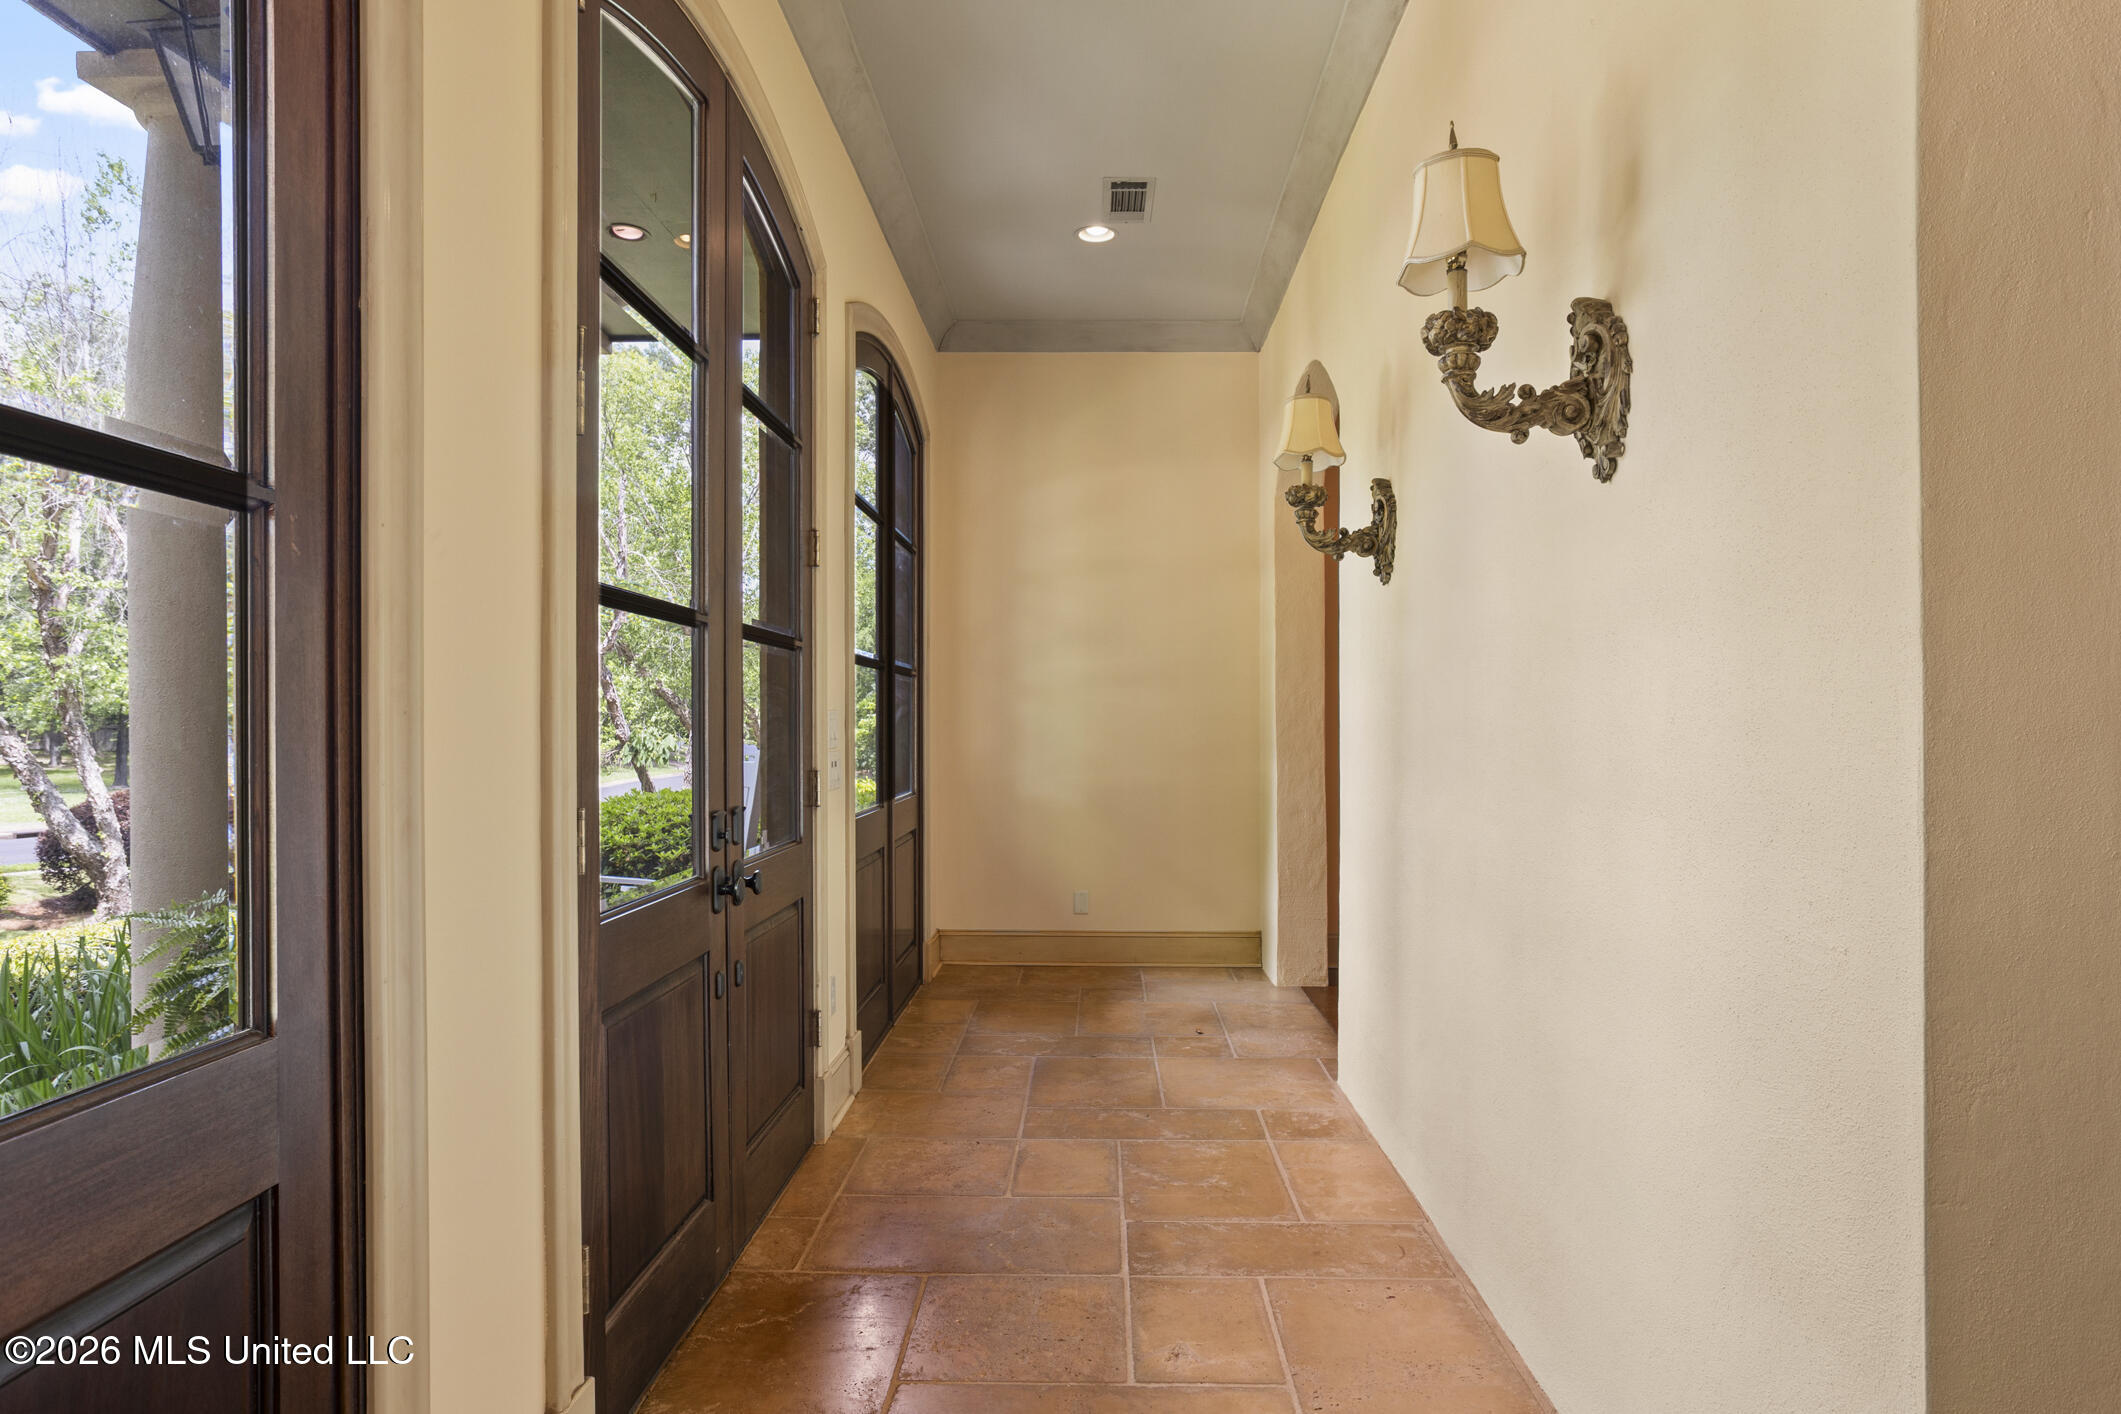
Hallway with terracotta tile, arched dark wood-framed glass doors, and decorative wall sconces.
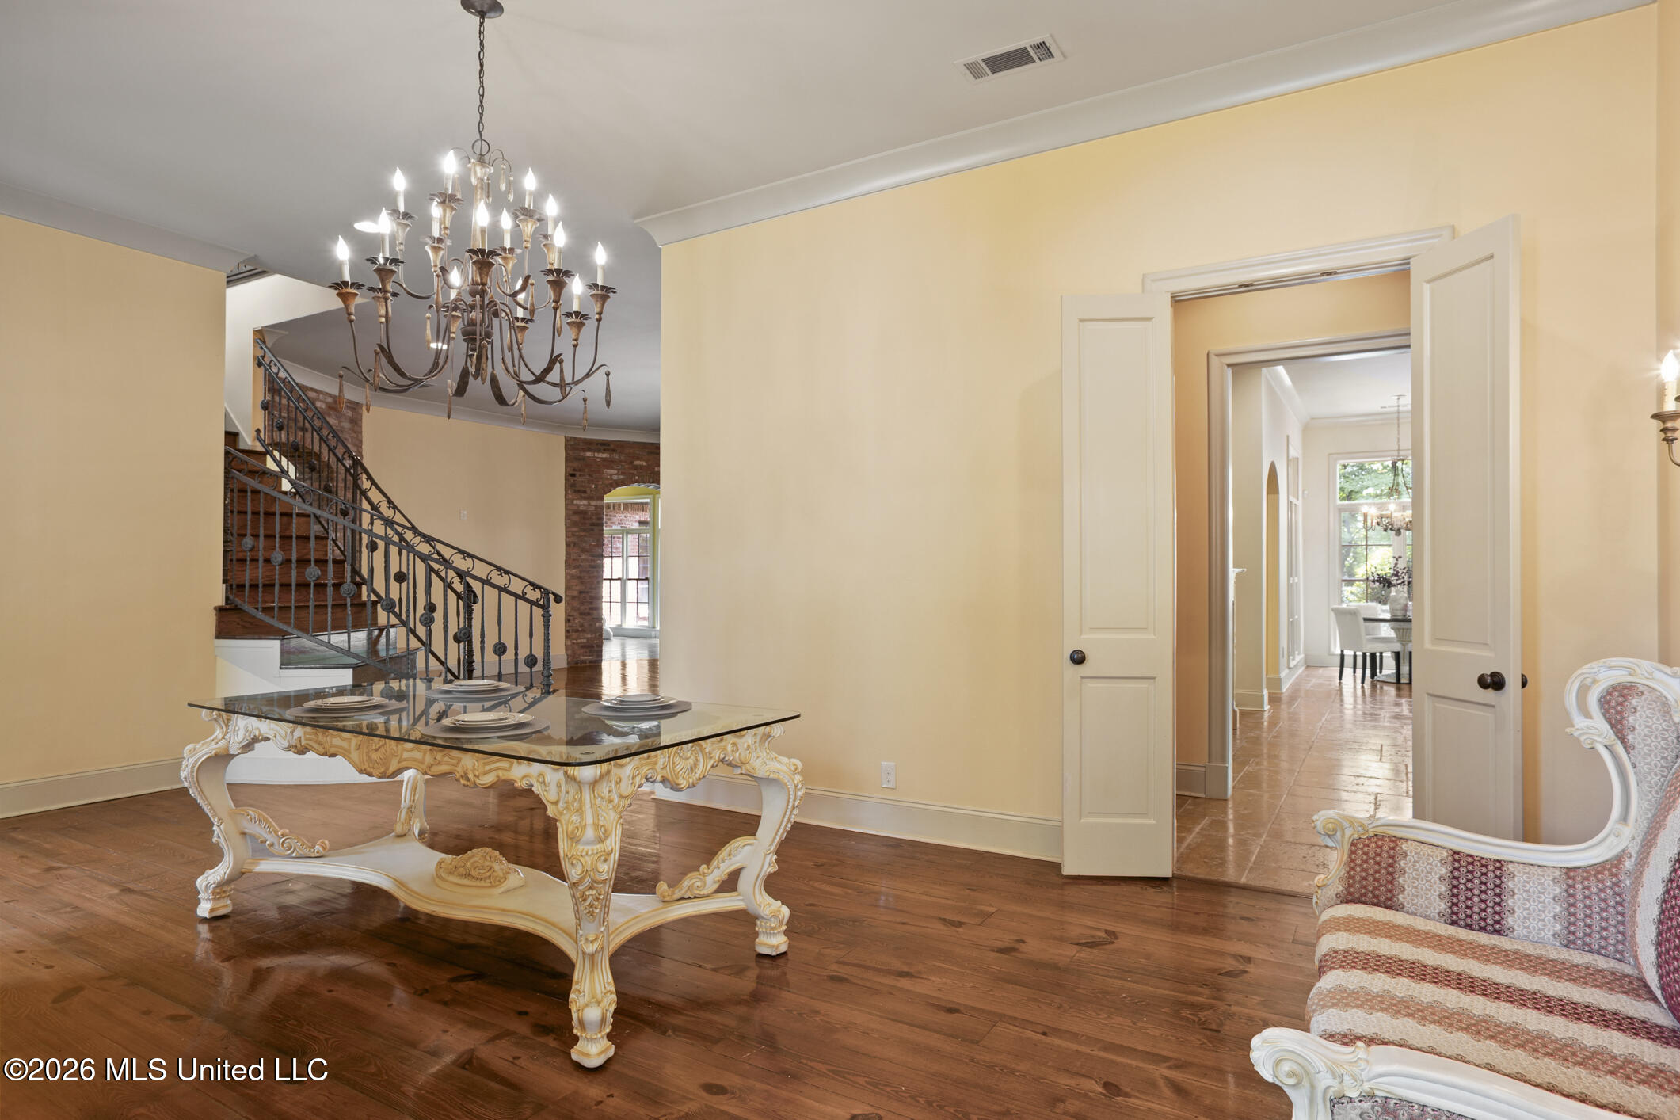
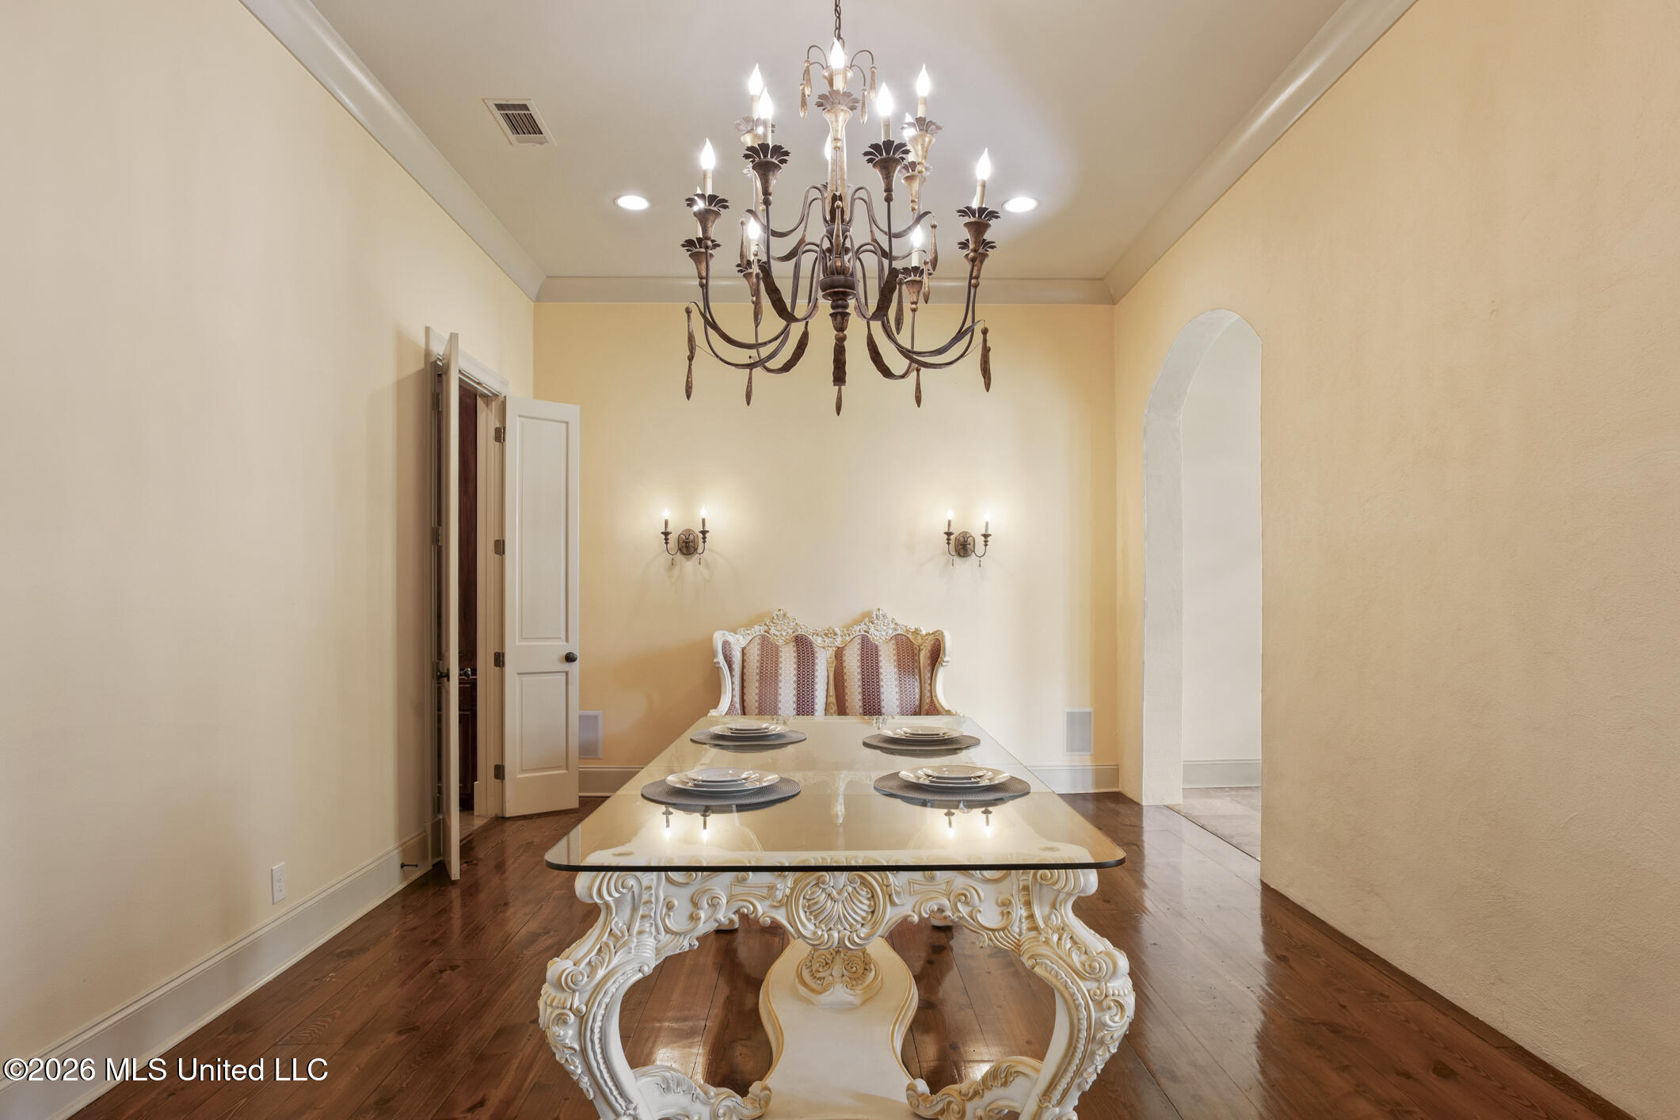
Dining room with an ornate glass-top table, chandelier, hardwood floors, and iron-railed staircase.
Formal dining room with an ornate glass-topped table, set for four beneath a large chandelier.
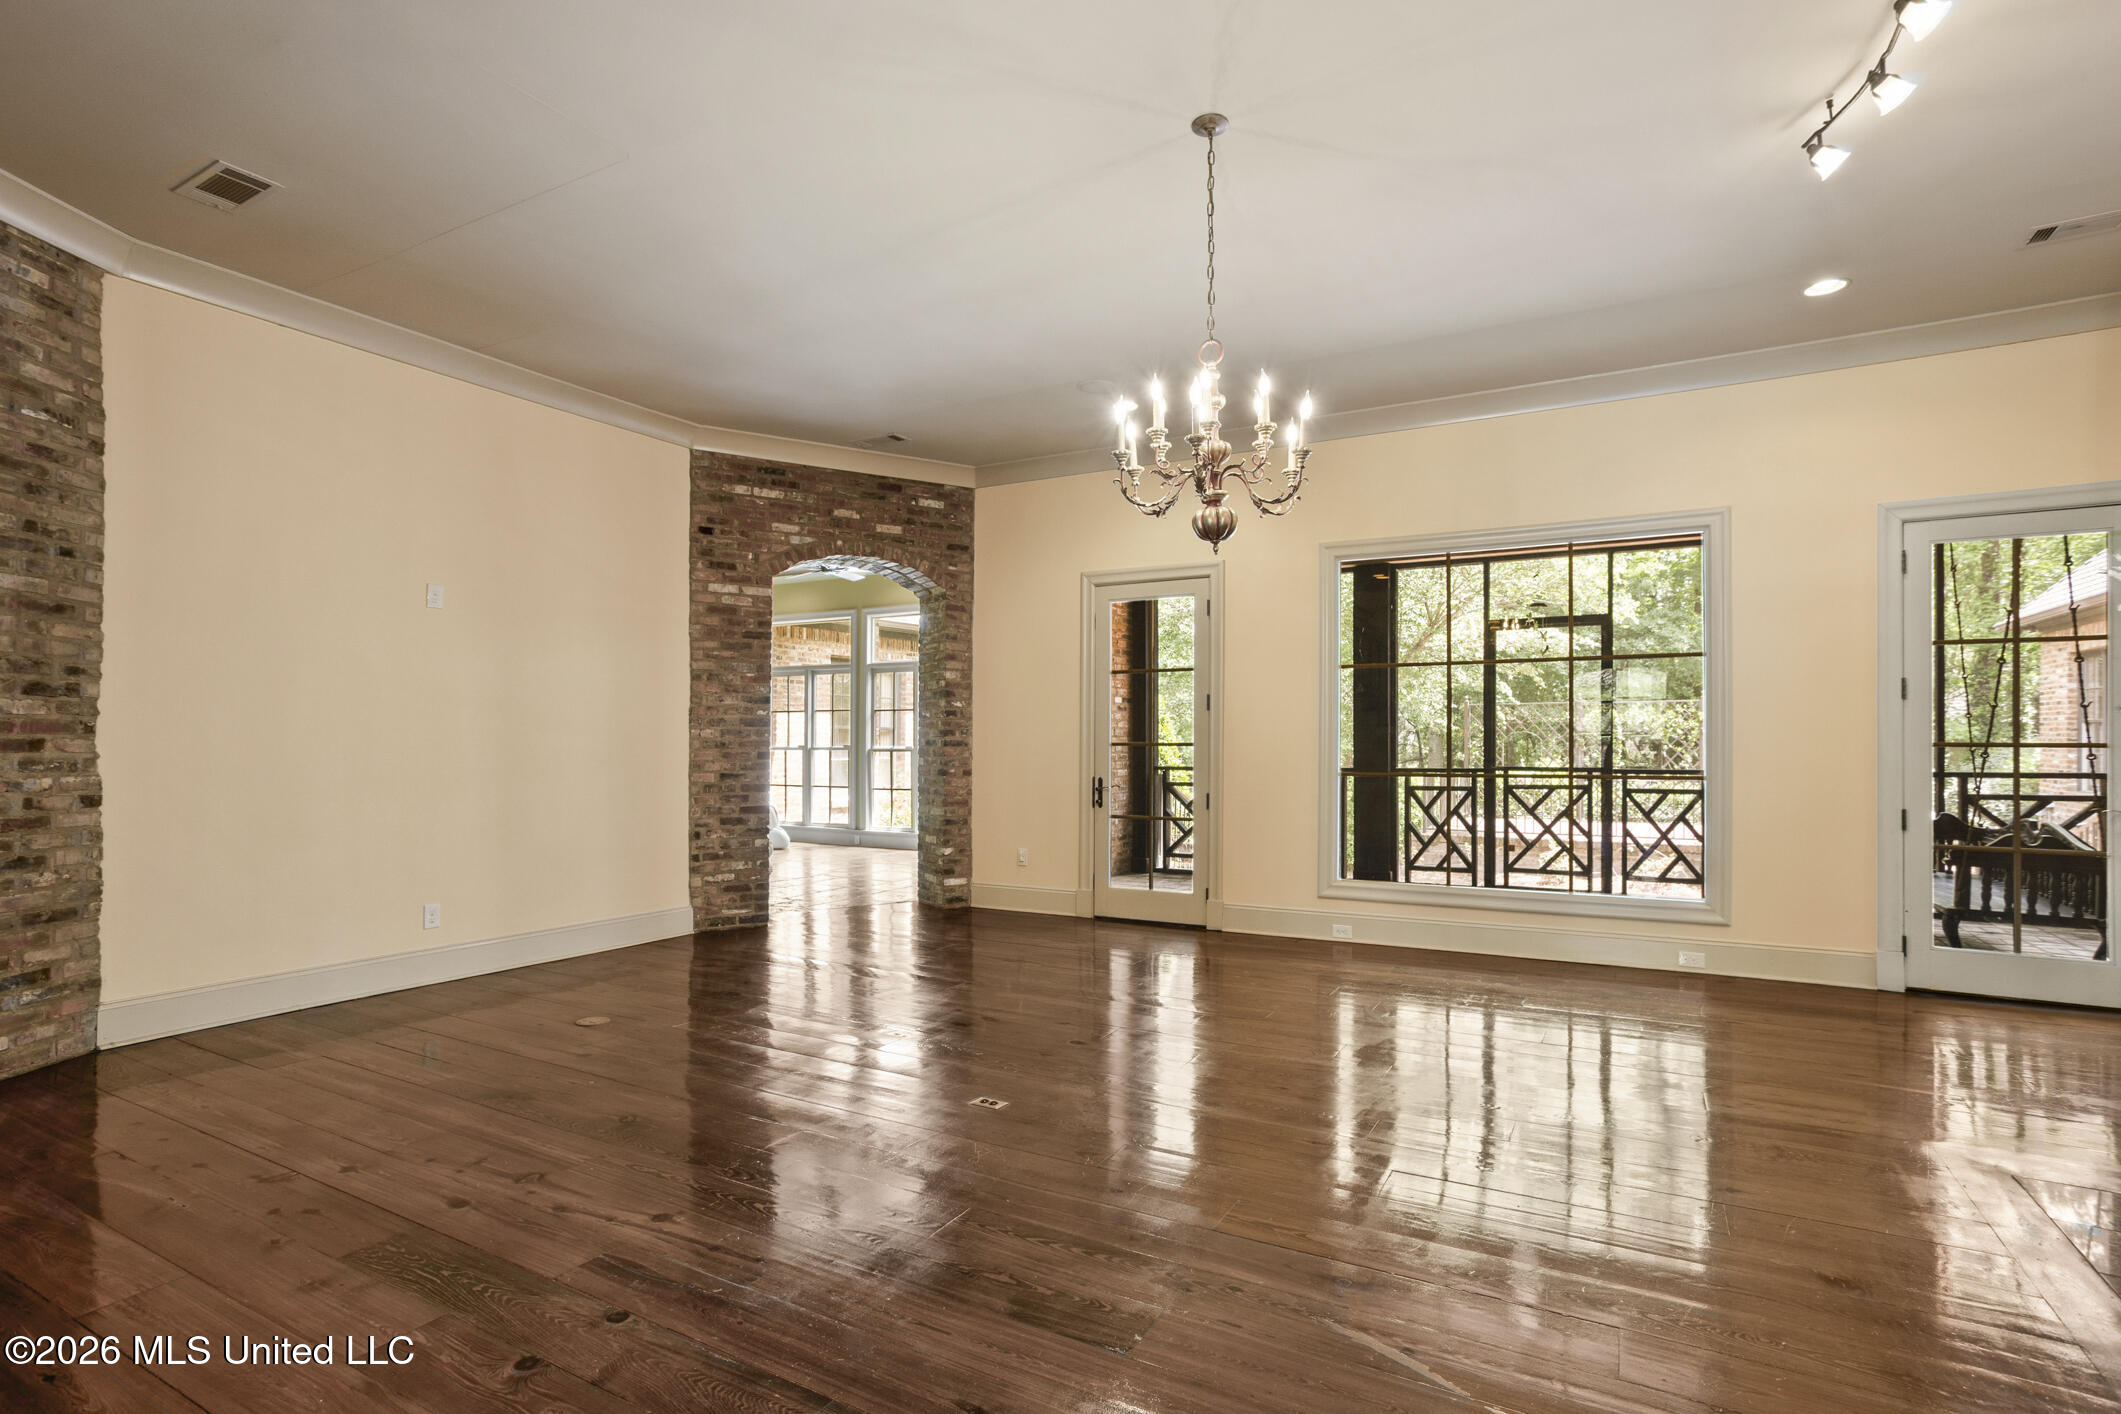
Empty dining room with polished hardwood floors, a chandelier, and exposed brick accents.
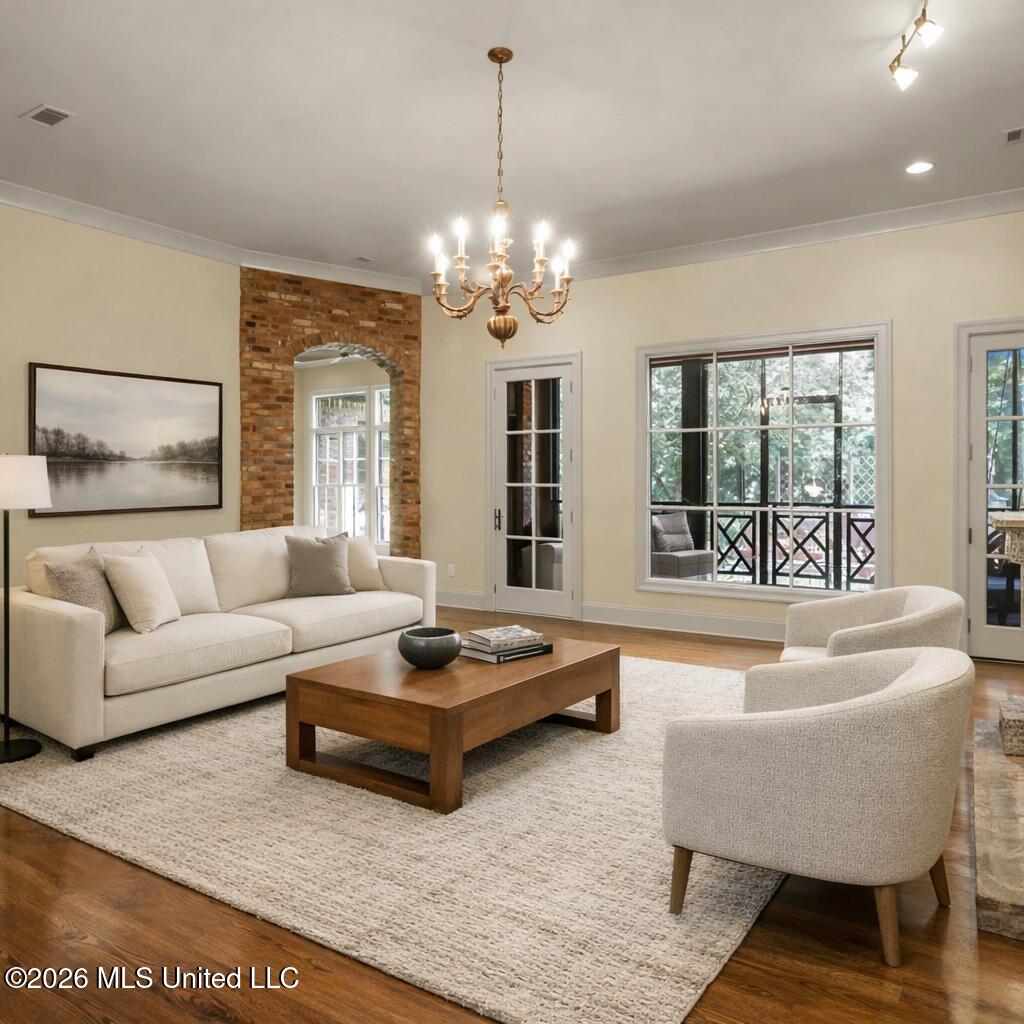
Living room with cream seating, a wooden coffee table, brick archway, and windows overlooking a screened porch.
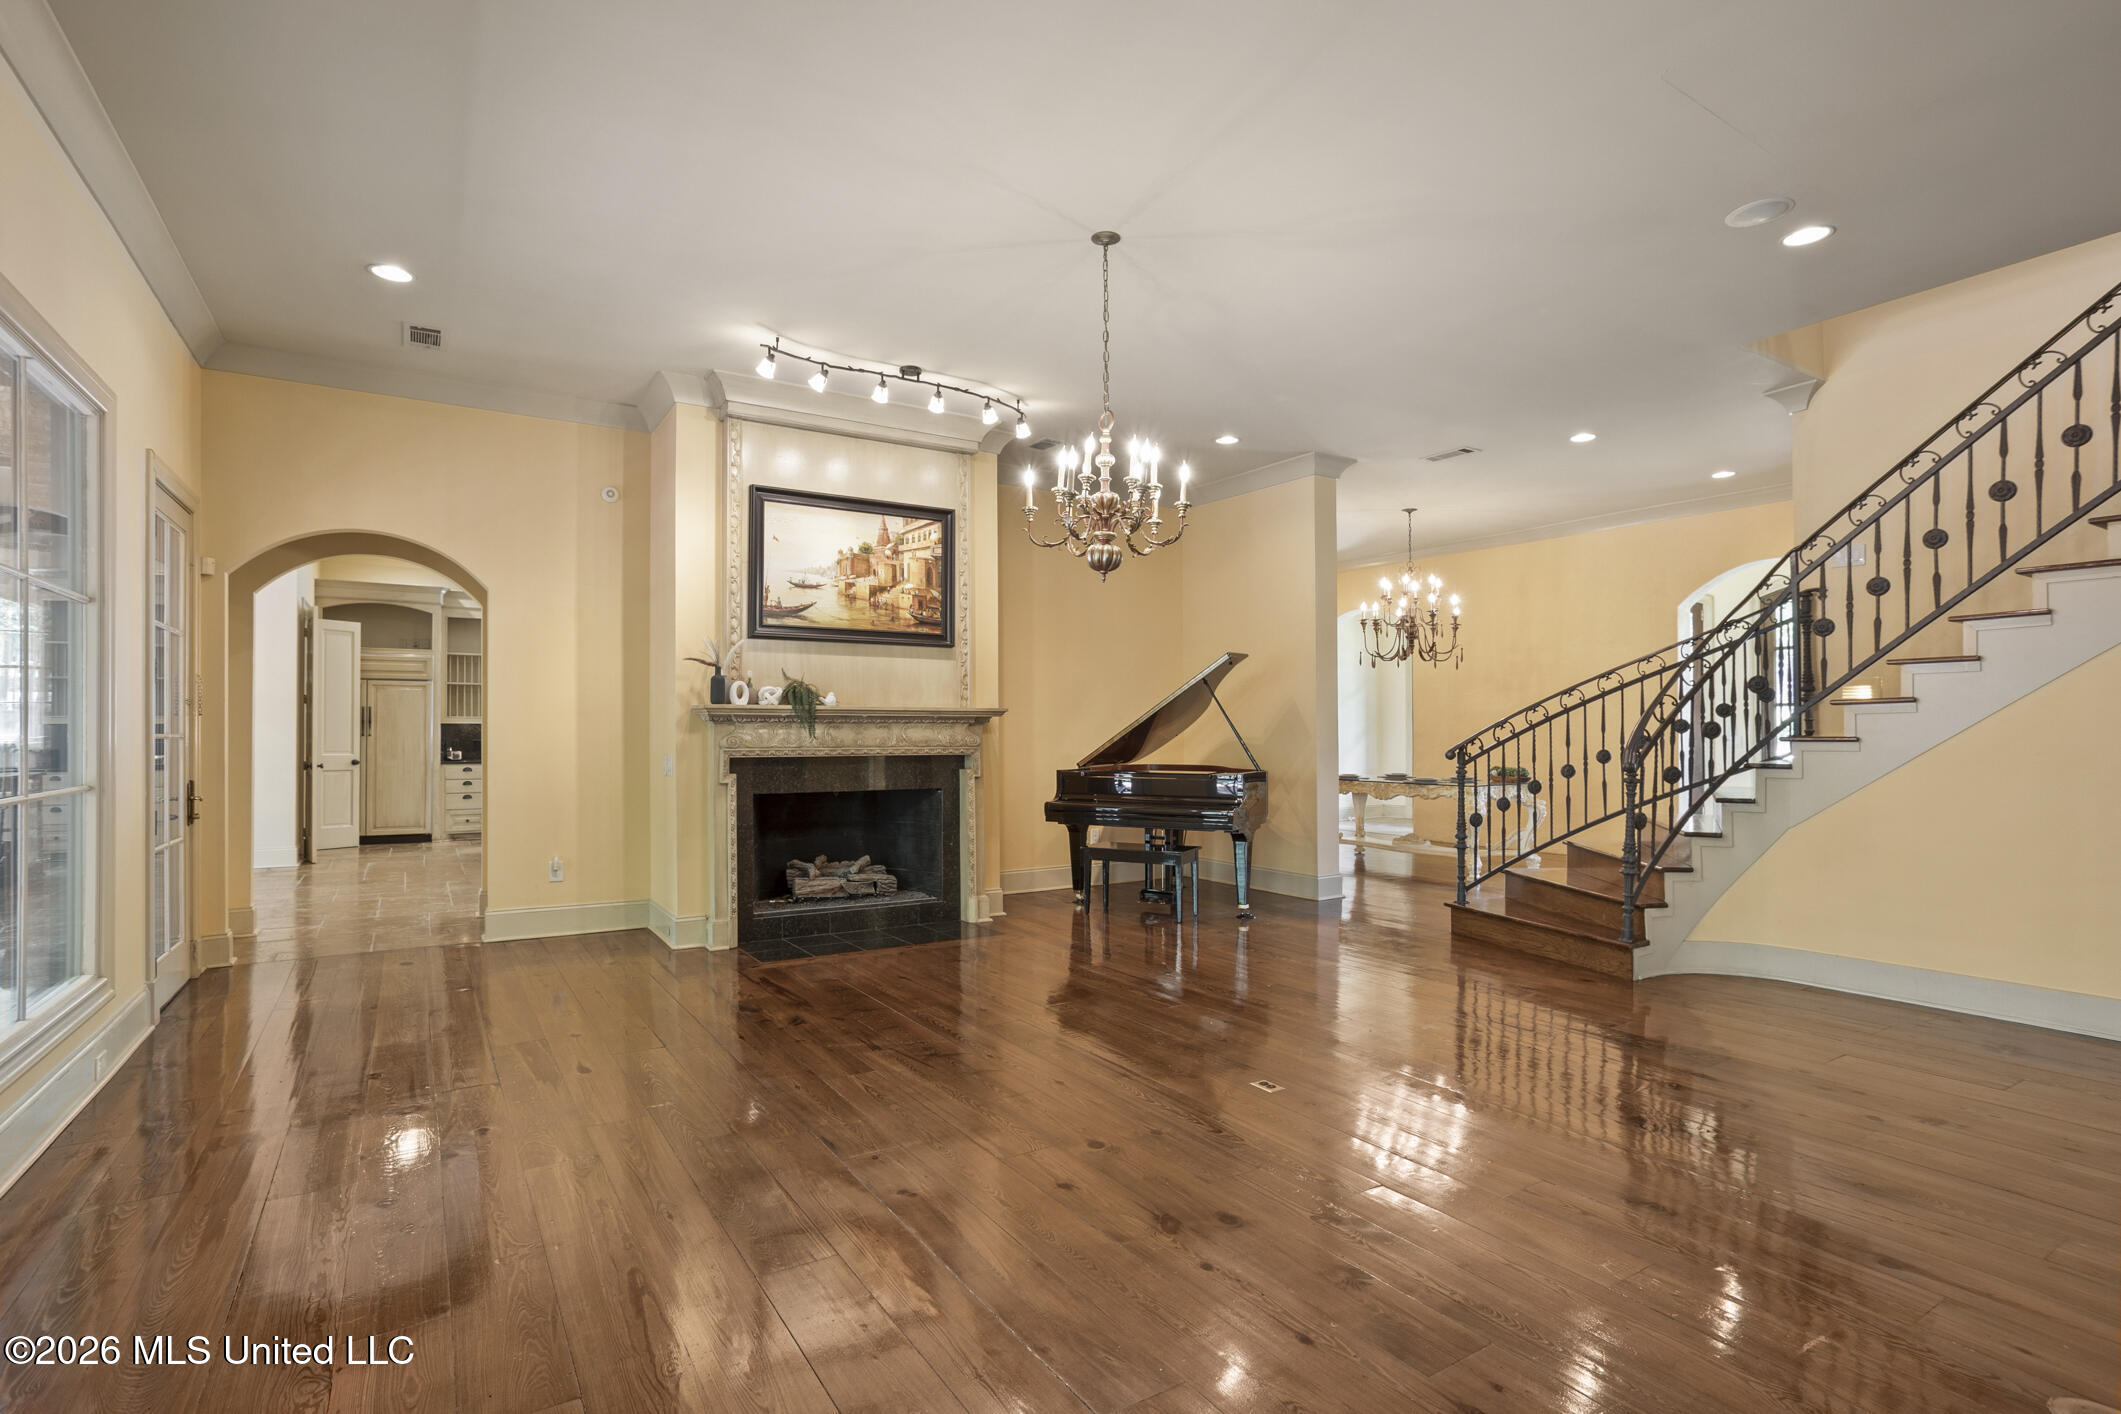
Living room with a fireplace, grand piano, polished hardwood floors, and ornate staircase.
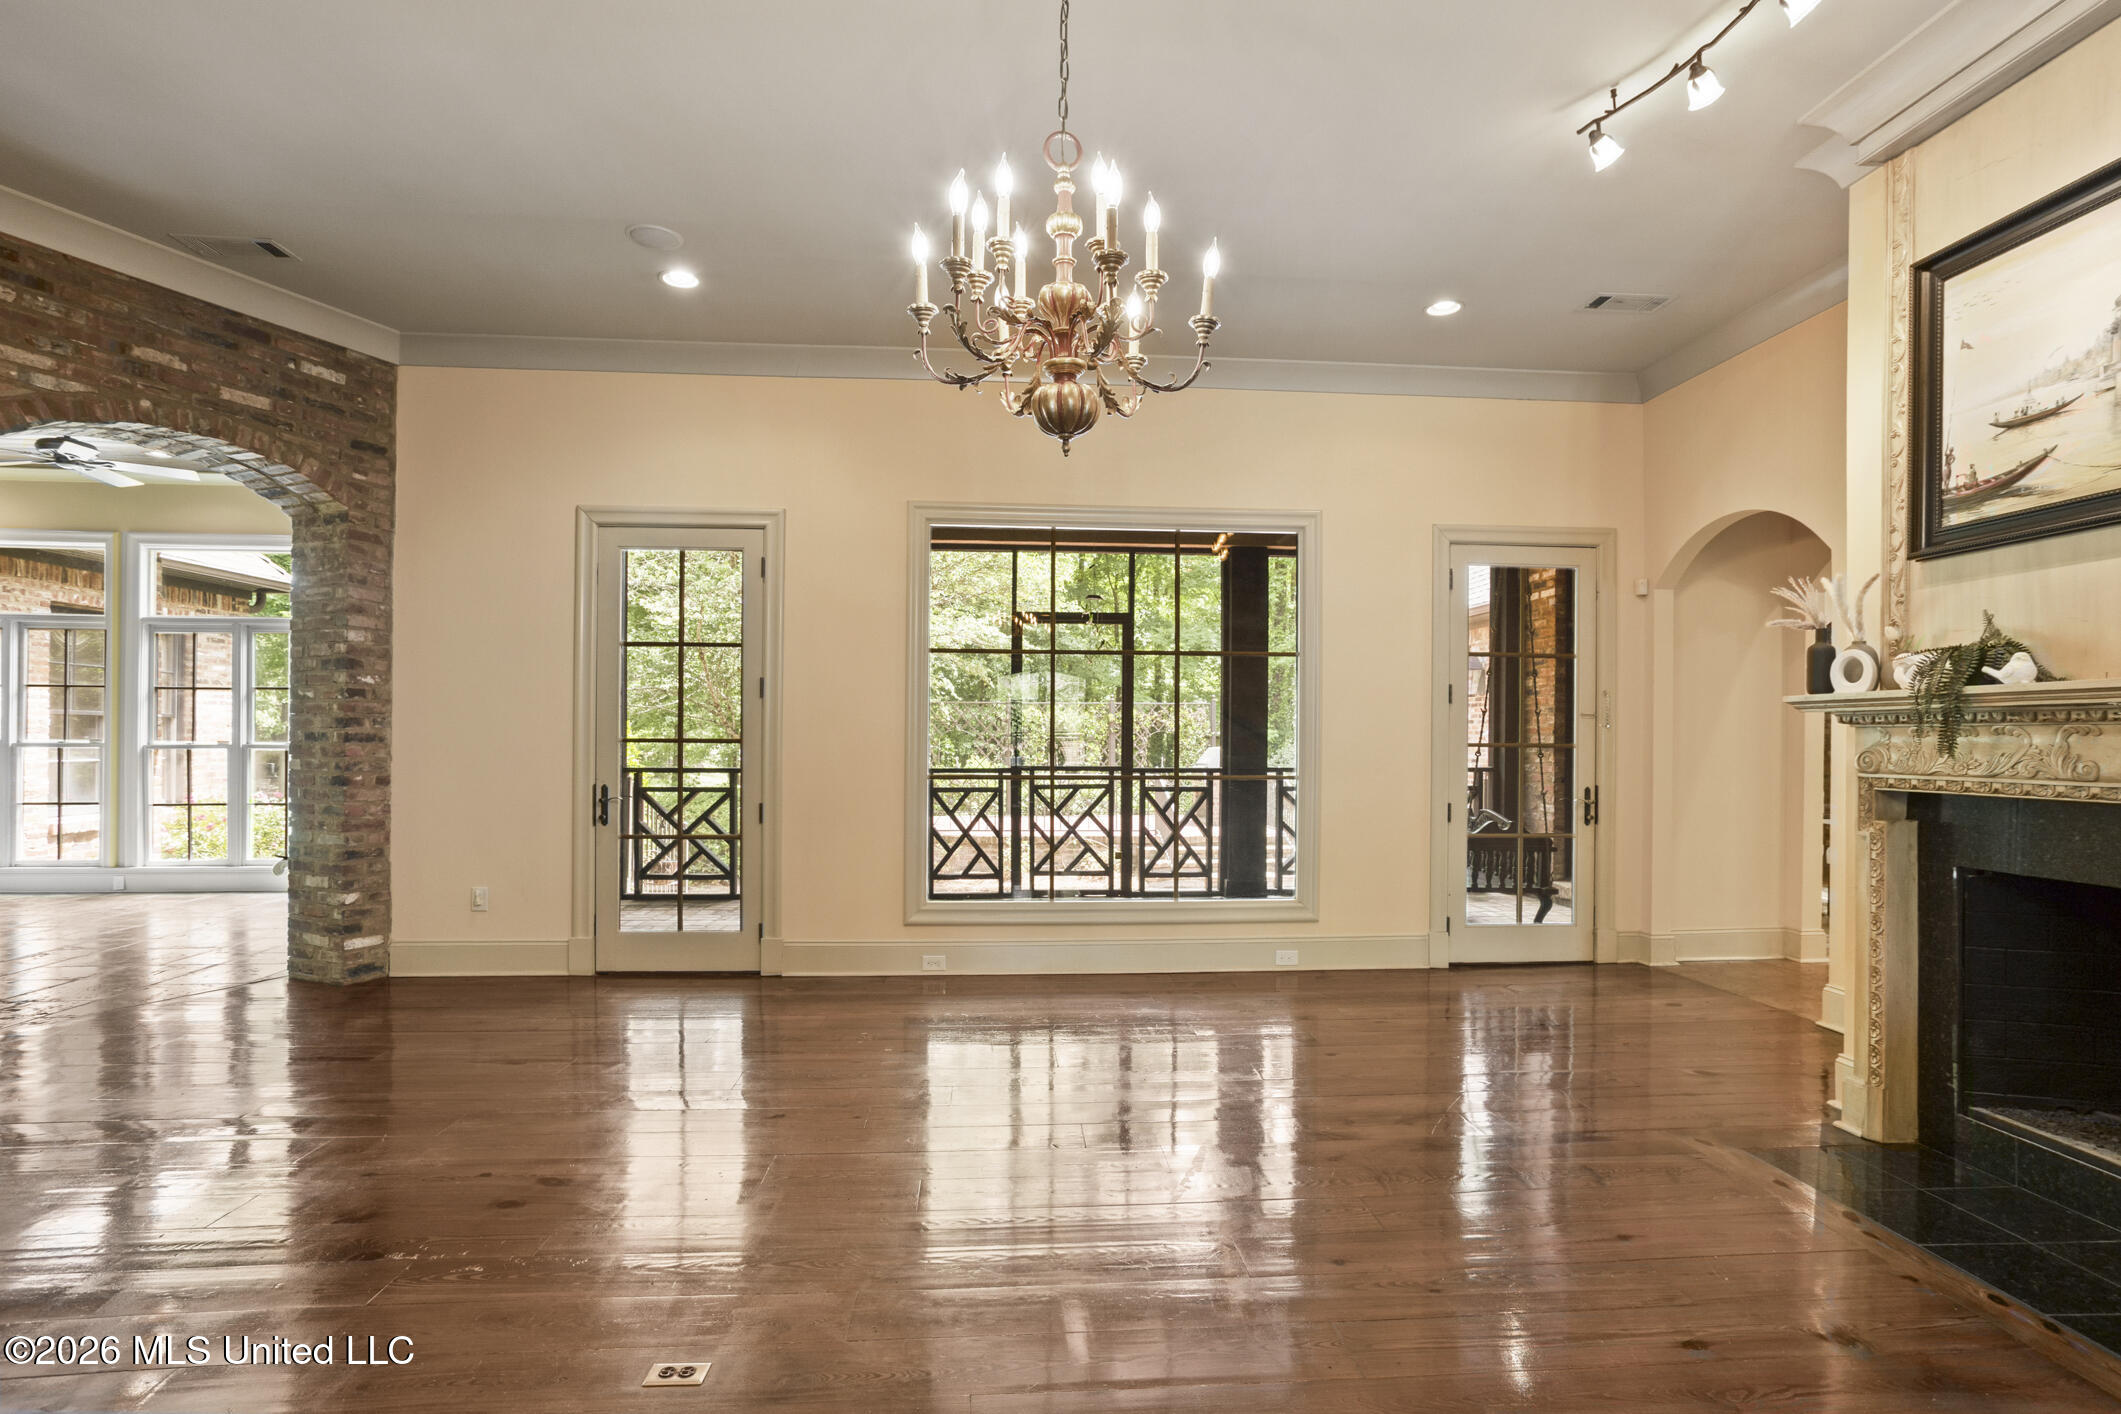
Empty living room with glossy hardwood floors, ornate fireplace, chandelier, and large windows overlooking a balcony.
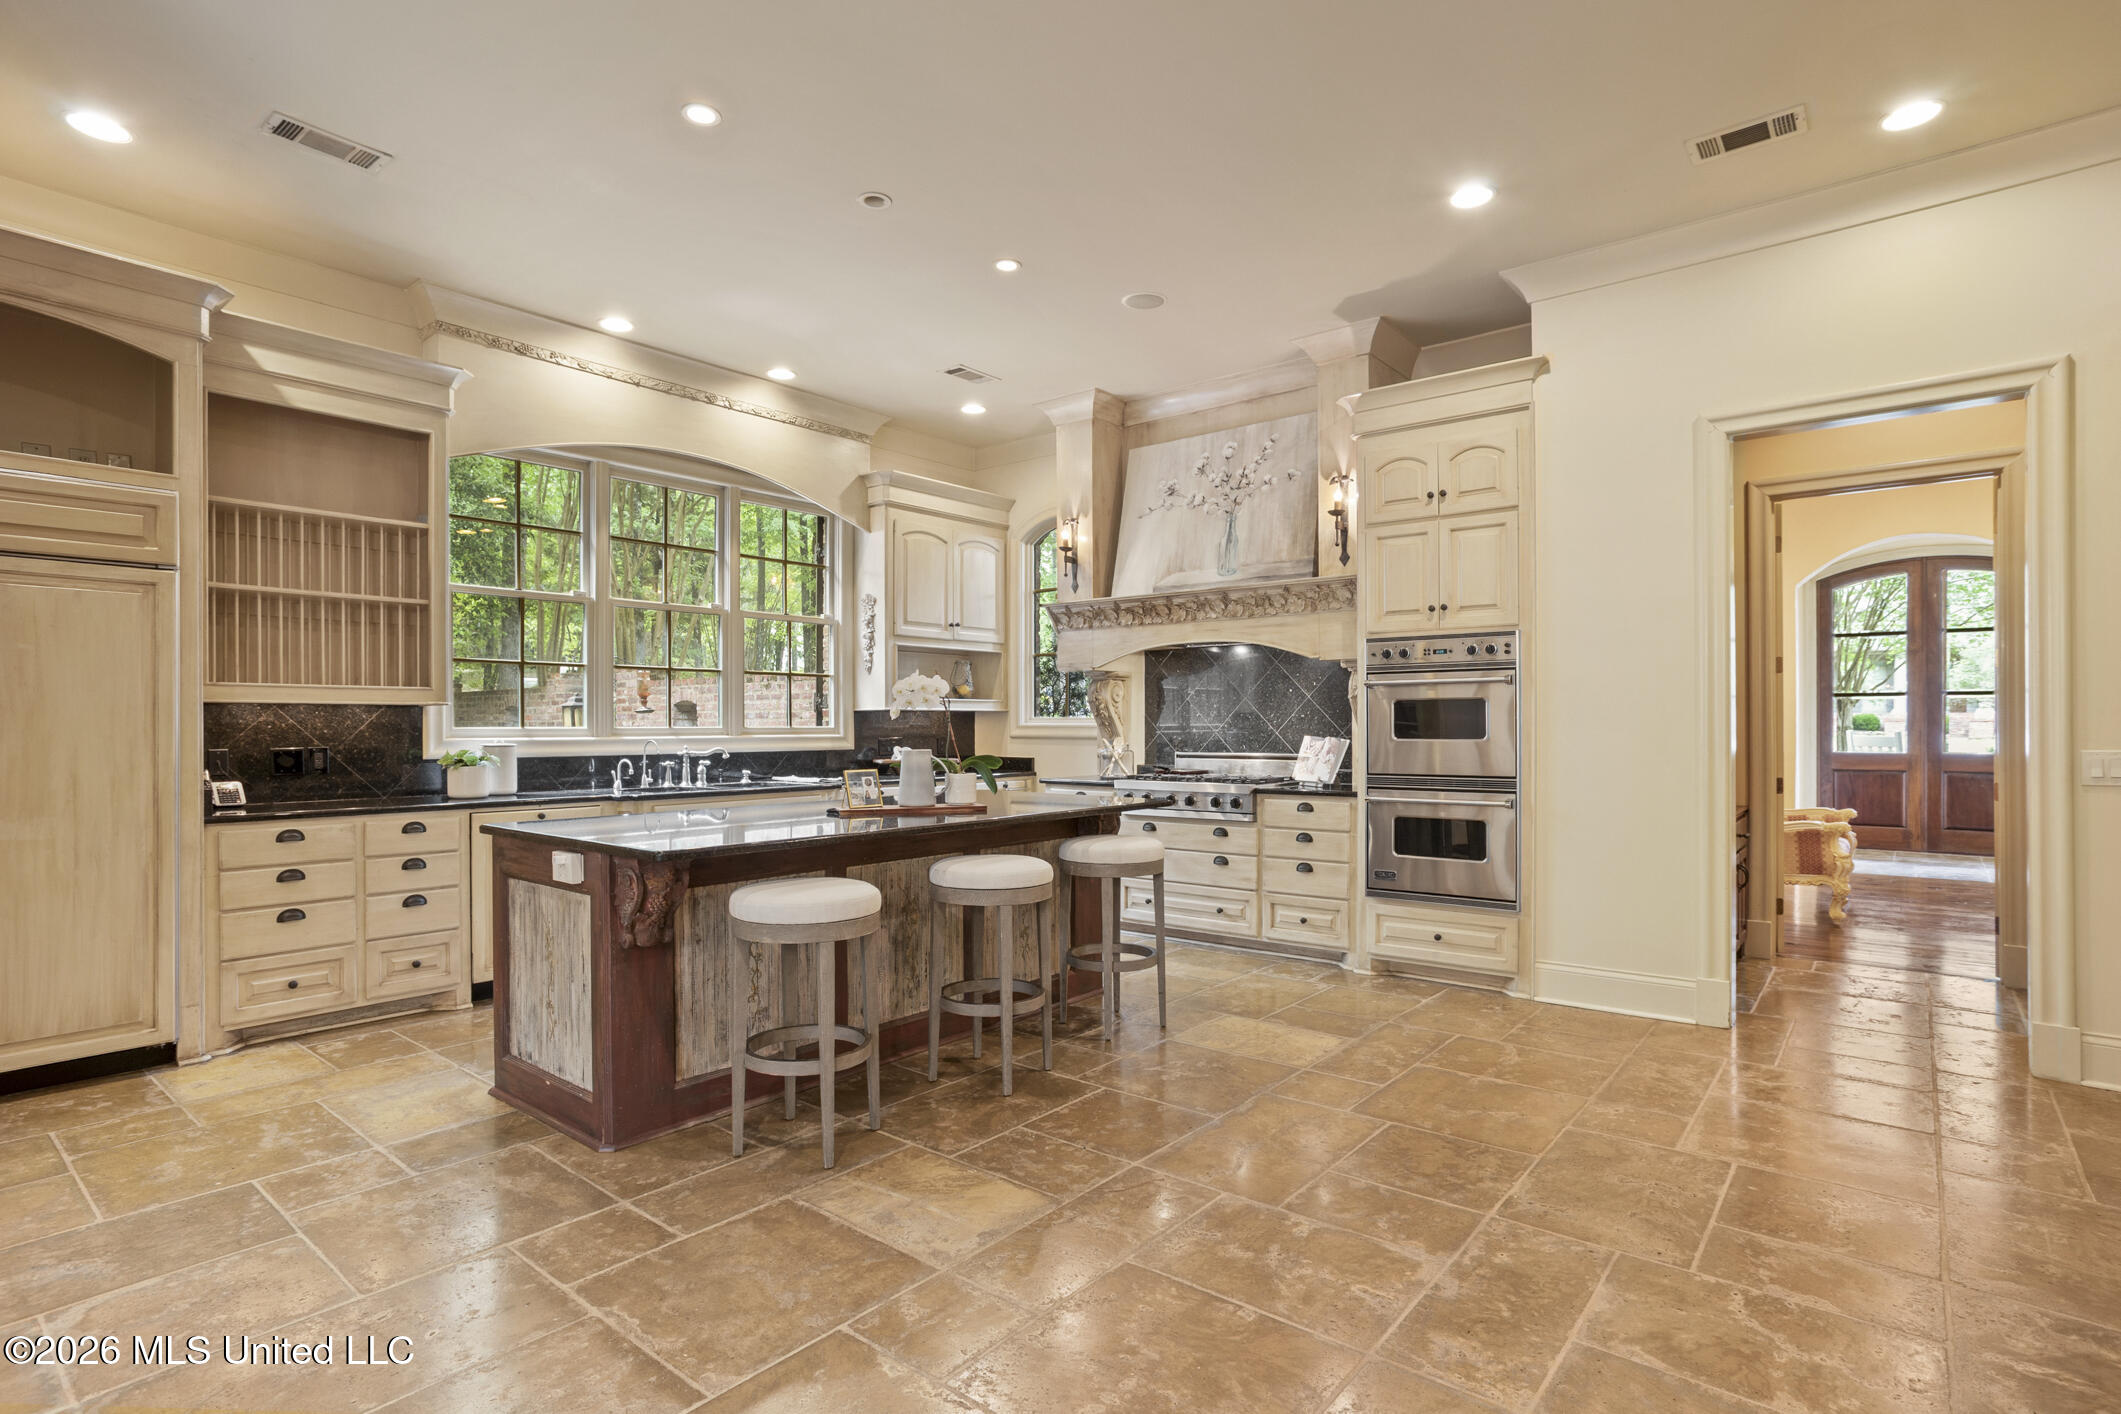
Kitchen with cream cabinets, a dark wood island, arched windows, and stainless steel double ovens.
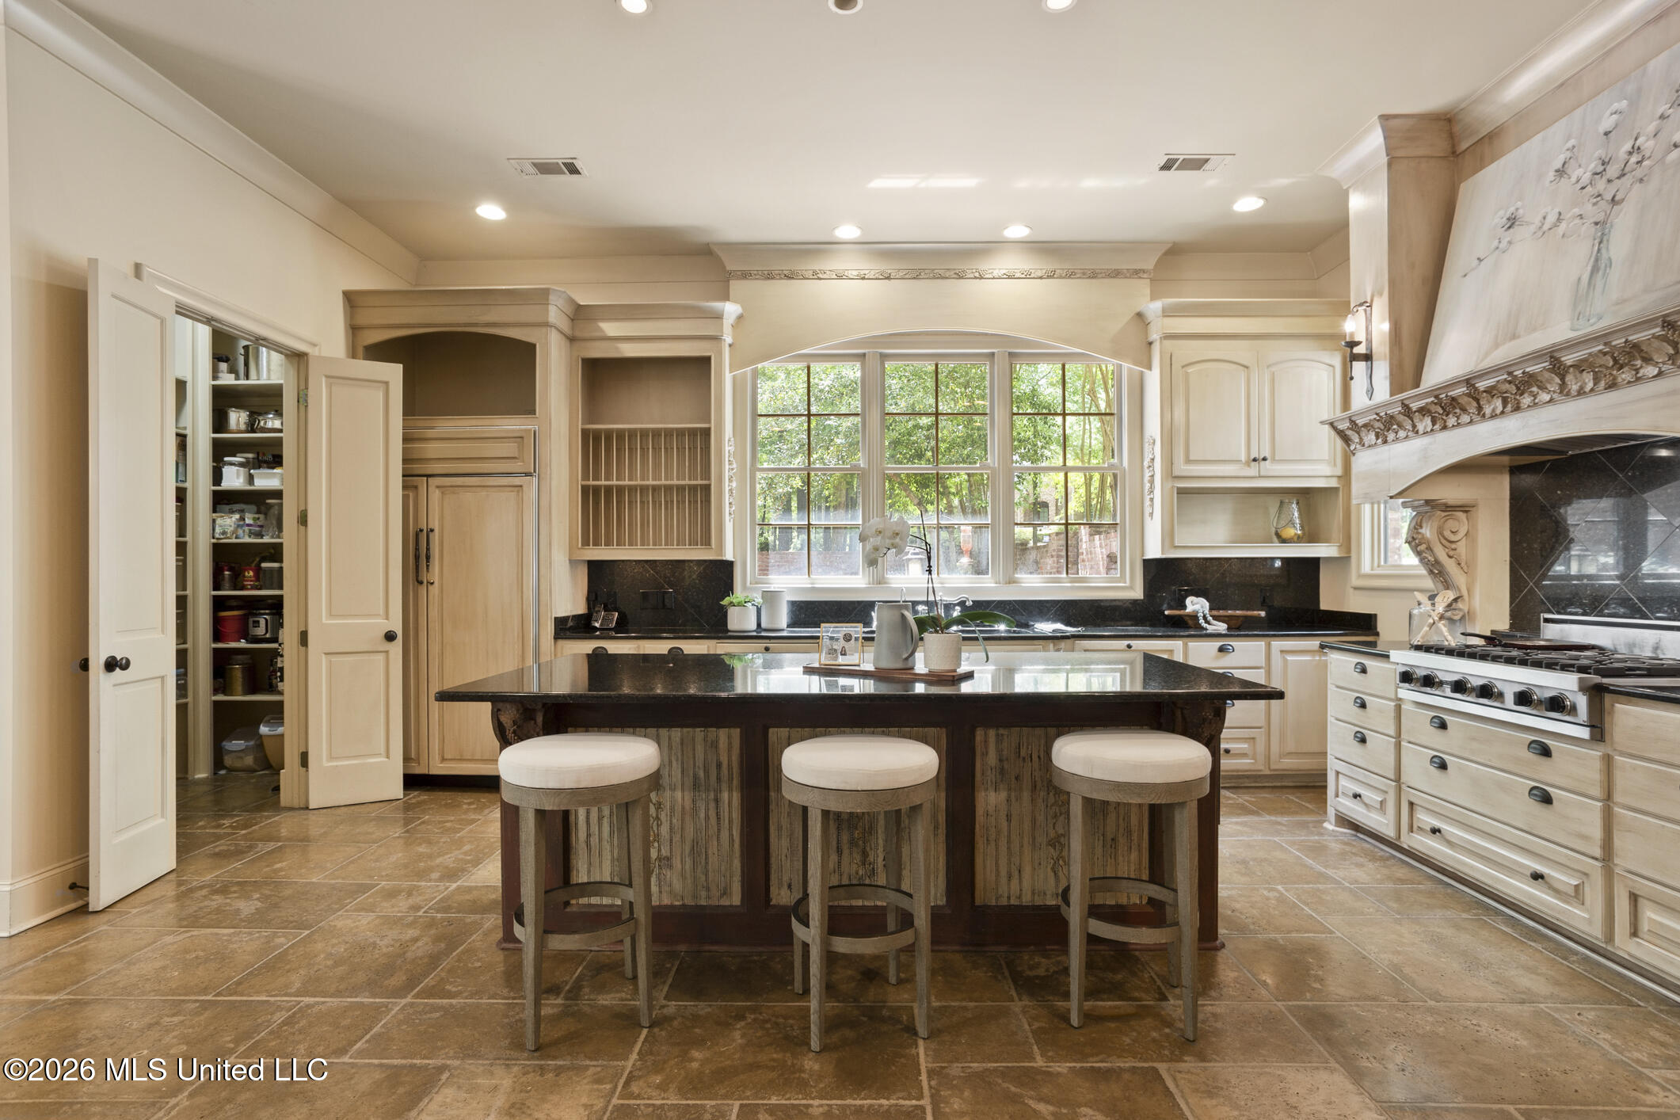
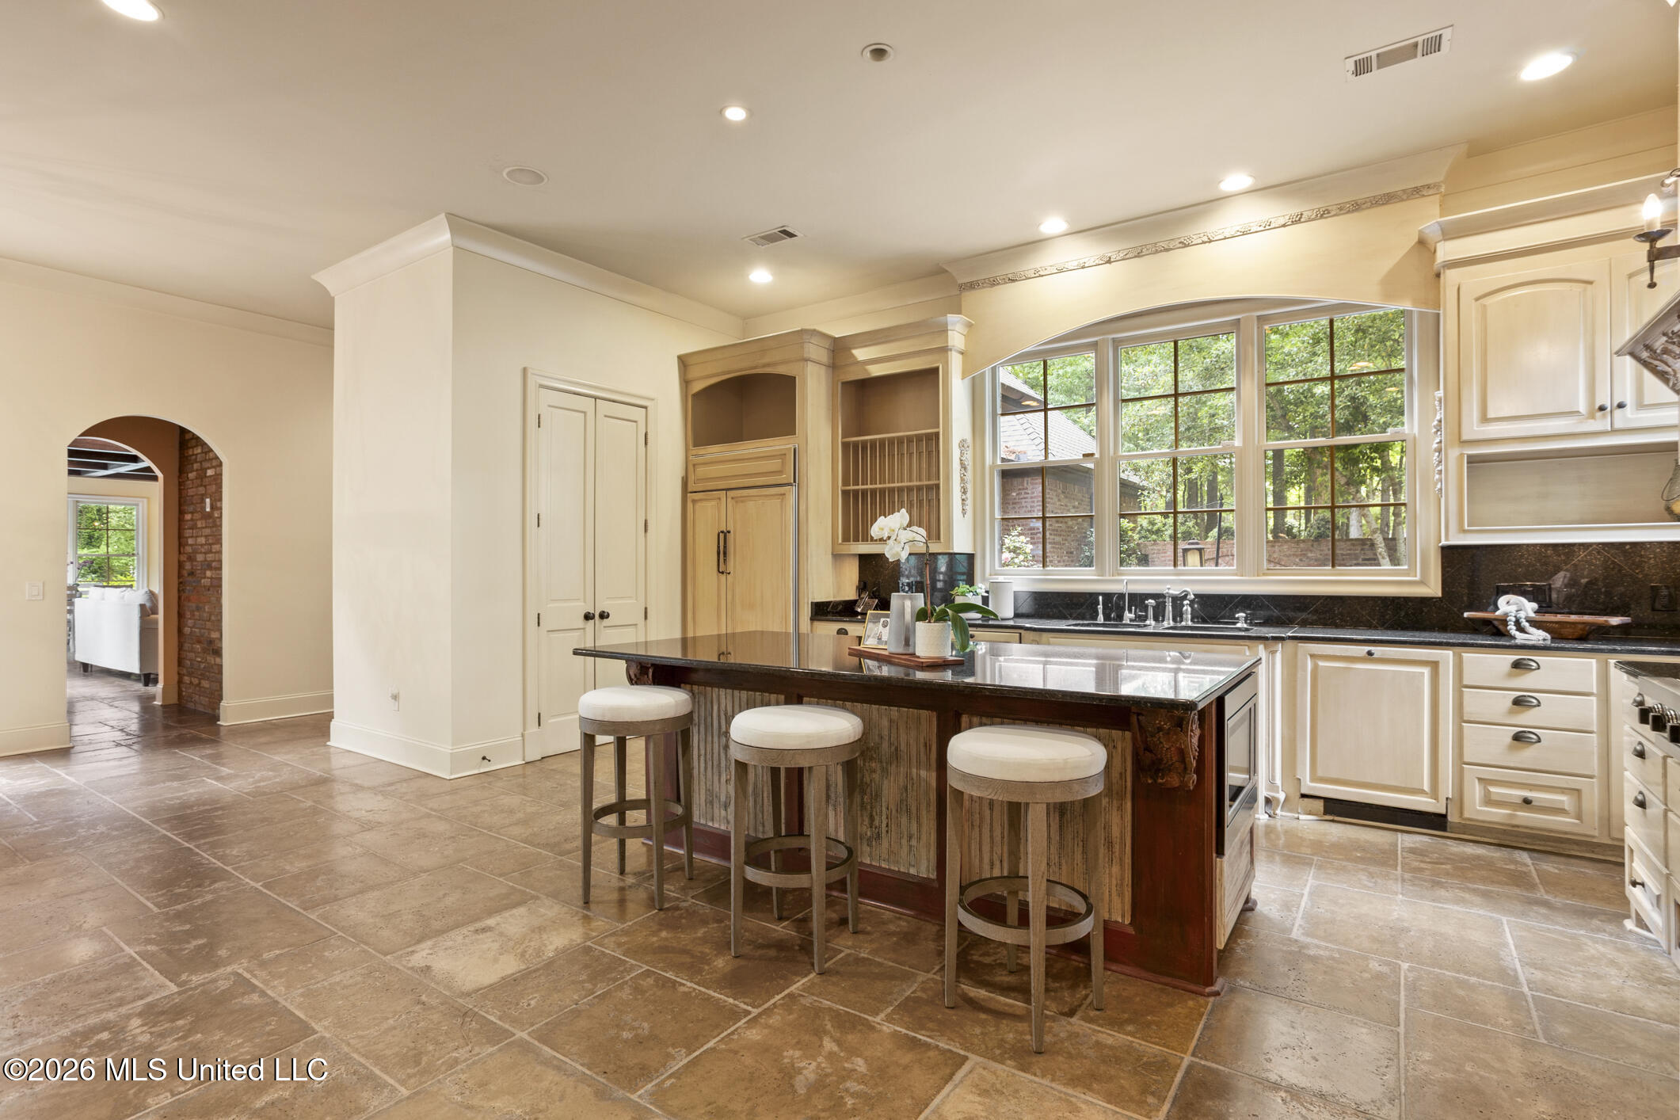
Kitchen with a large wood island, three stools, walk-in pantry, and ornate range hood.
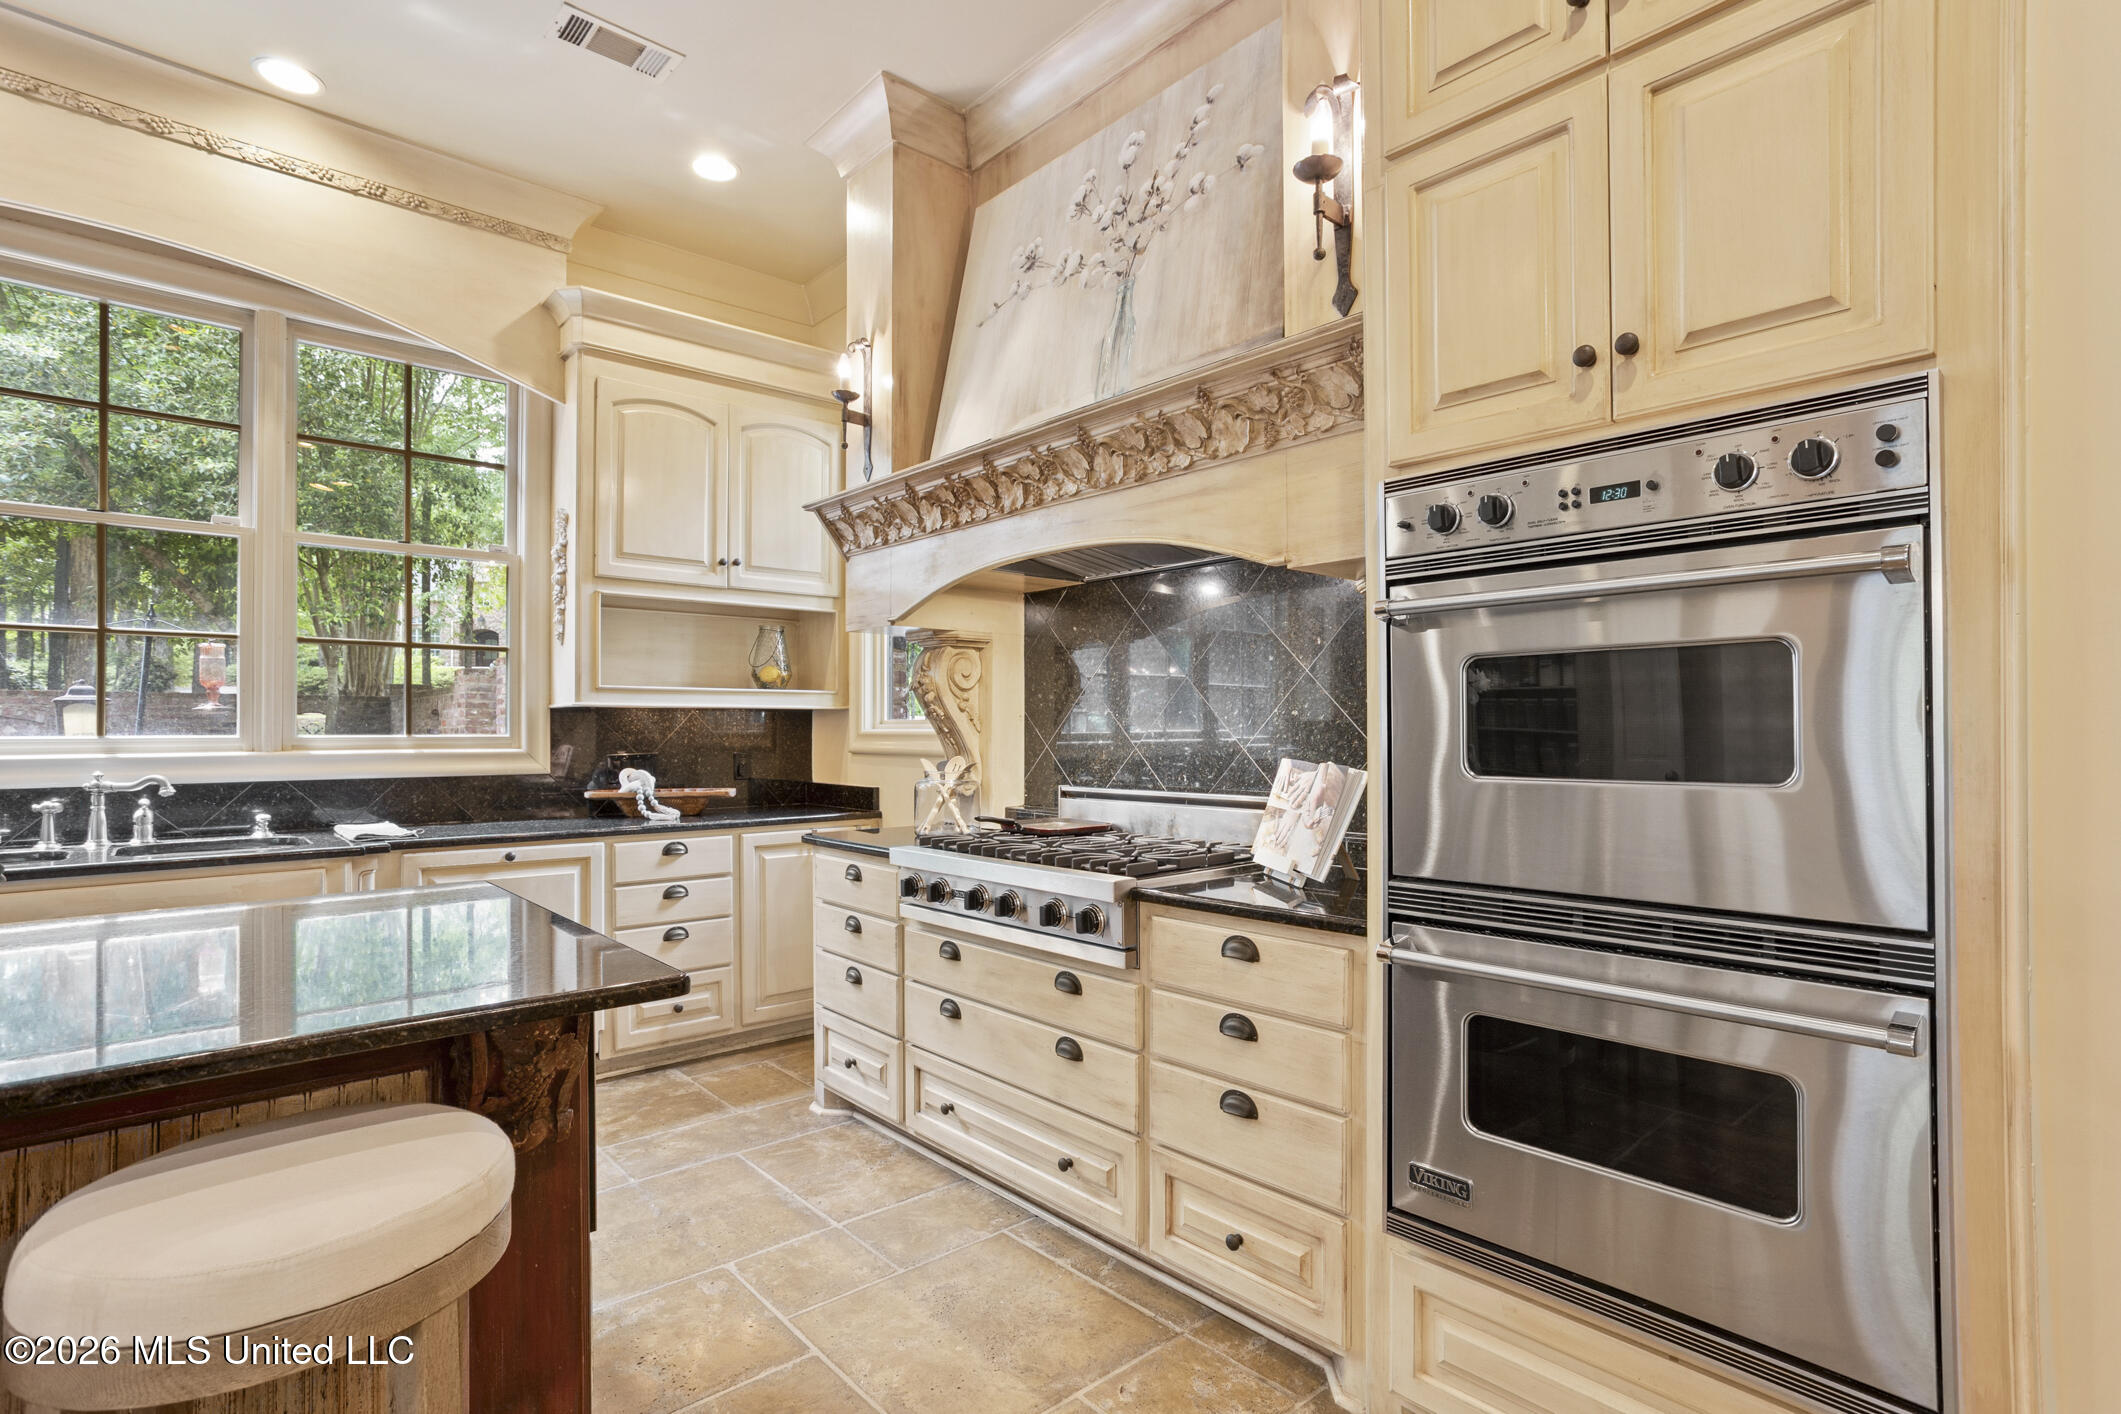
Kitchen with ornate cream cabinetry, black stone counters, a gas cooktop, and stainless steel double ovens.
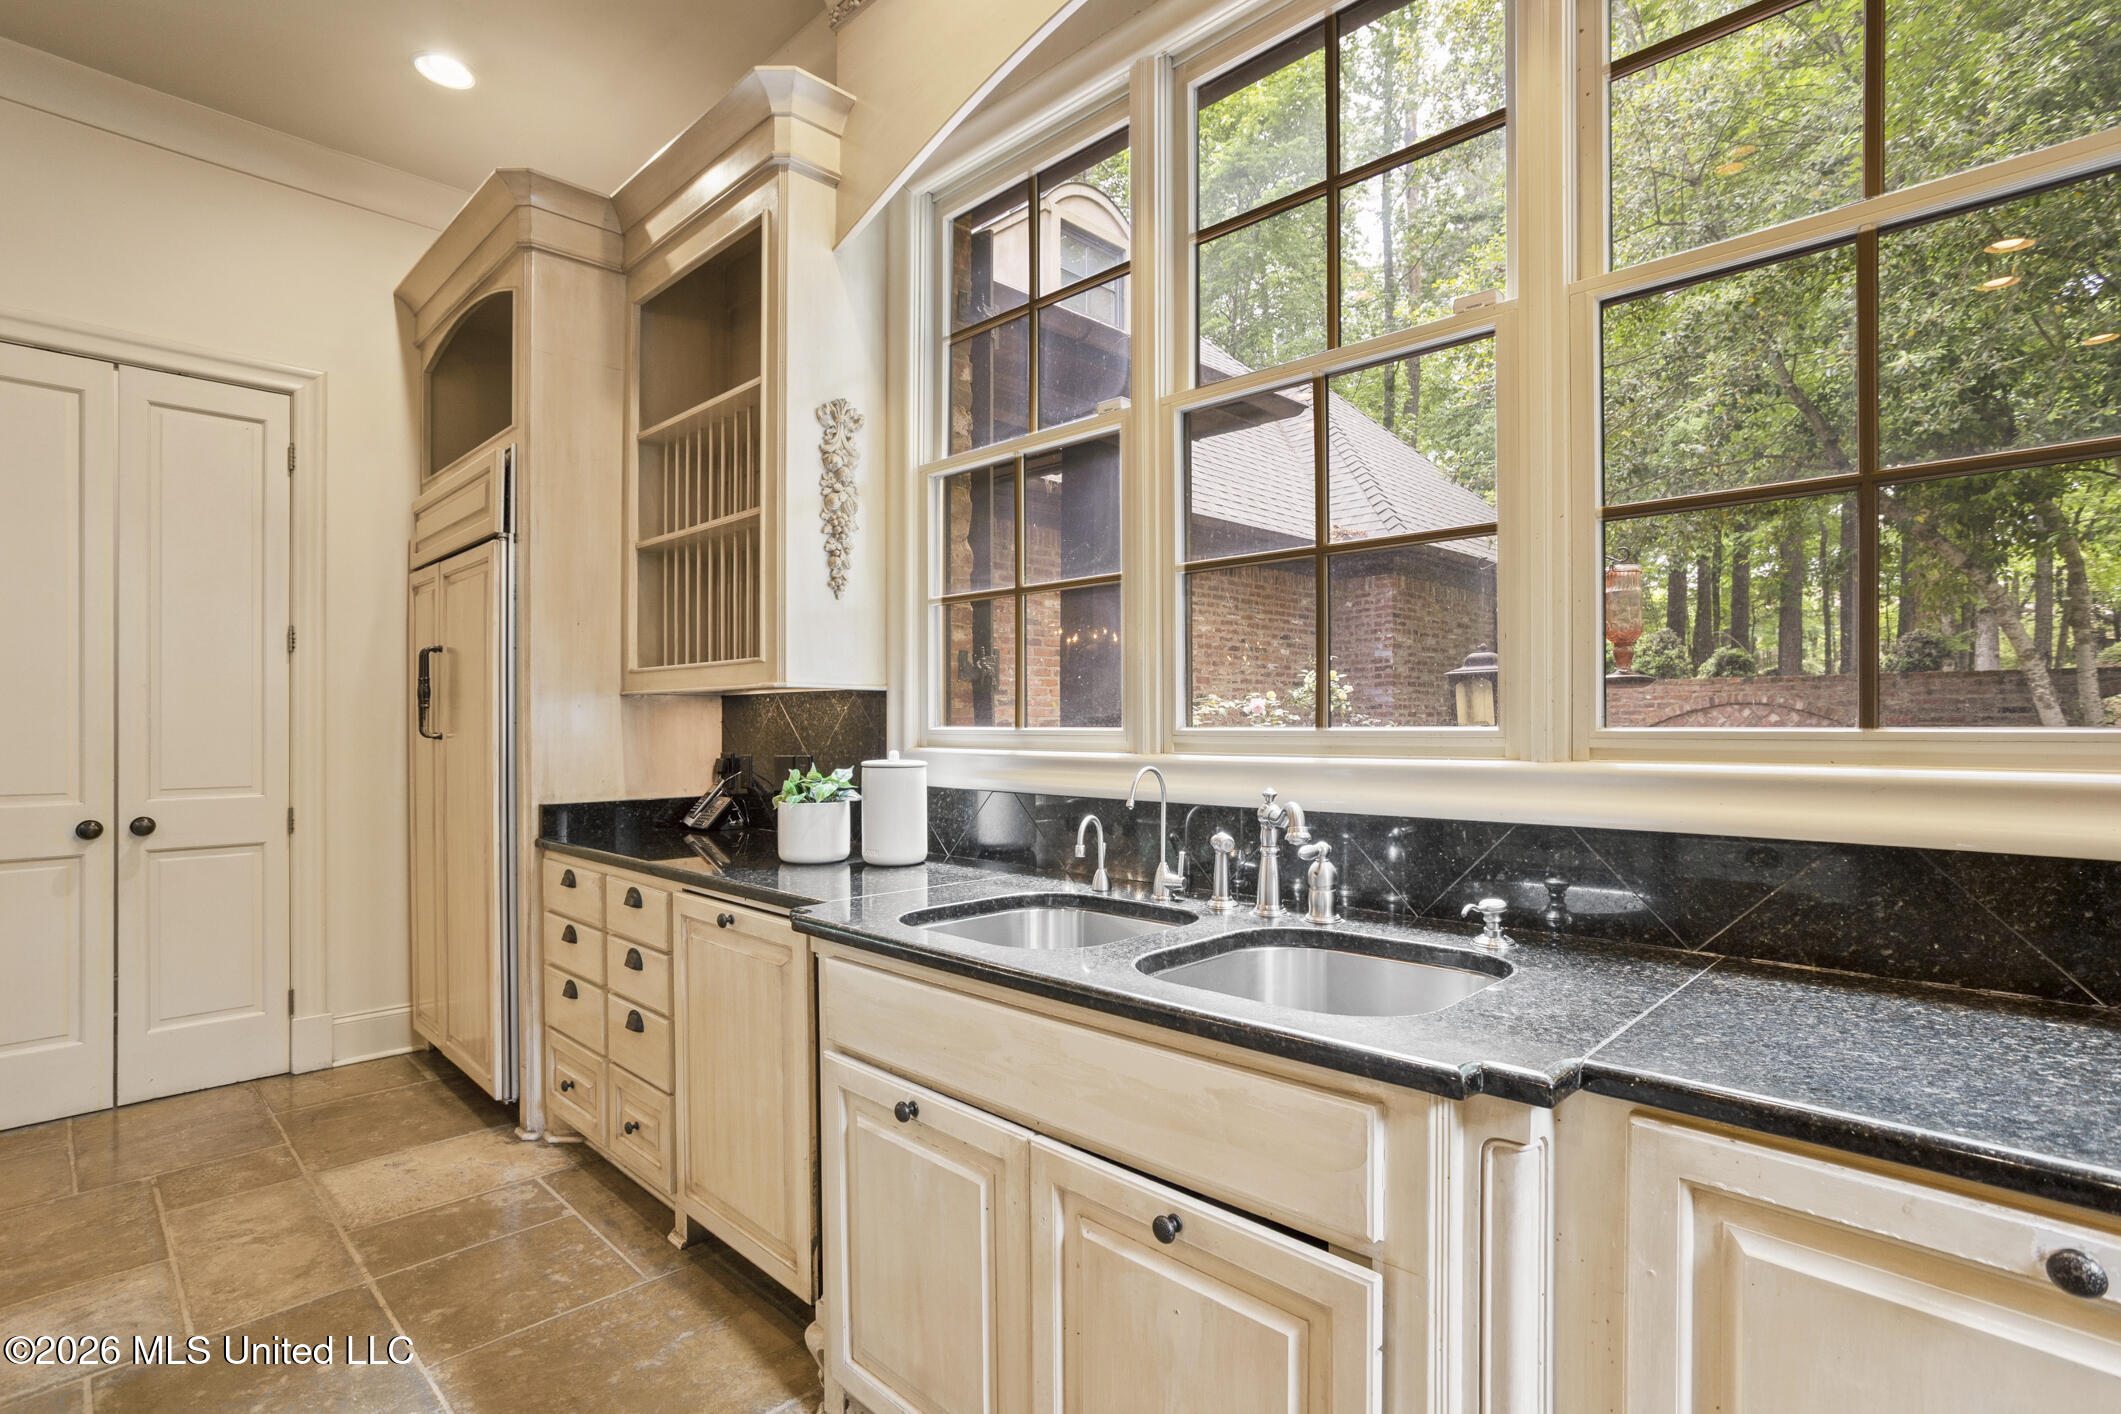
Kitchen with a double-basin sink beneath large windows overlooking trees and a brick patio.
Kitchen with a wood-front island, three stools, and a large arched window over the sink.
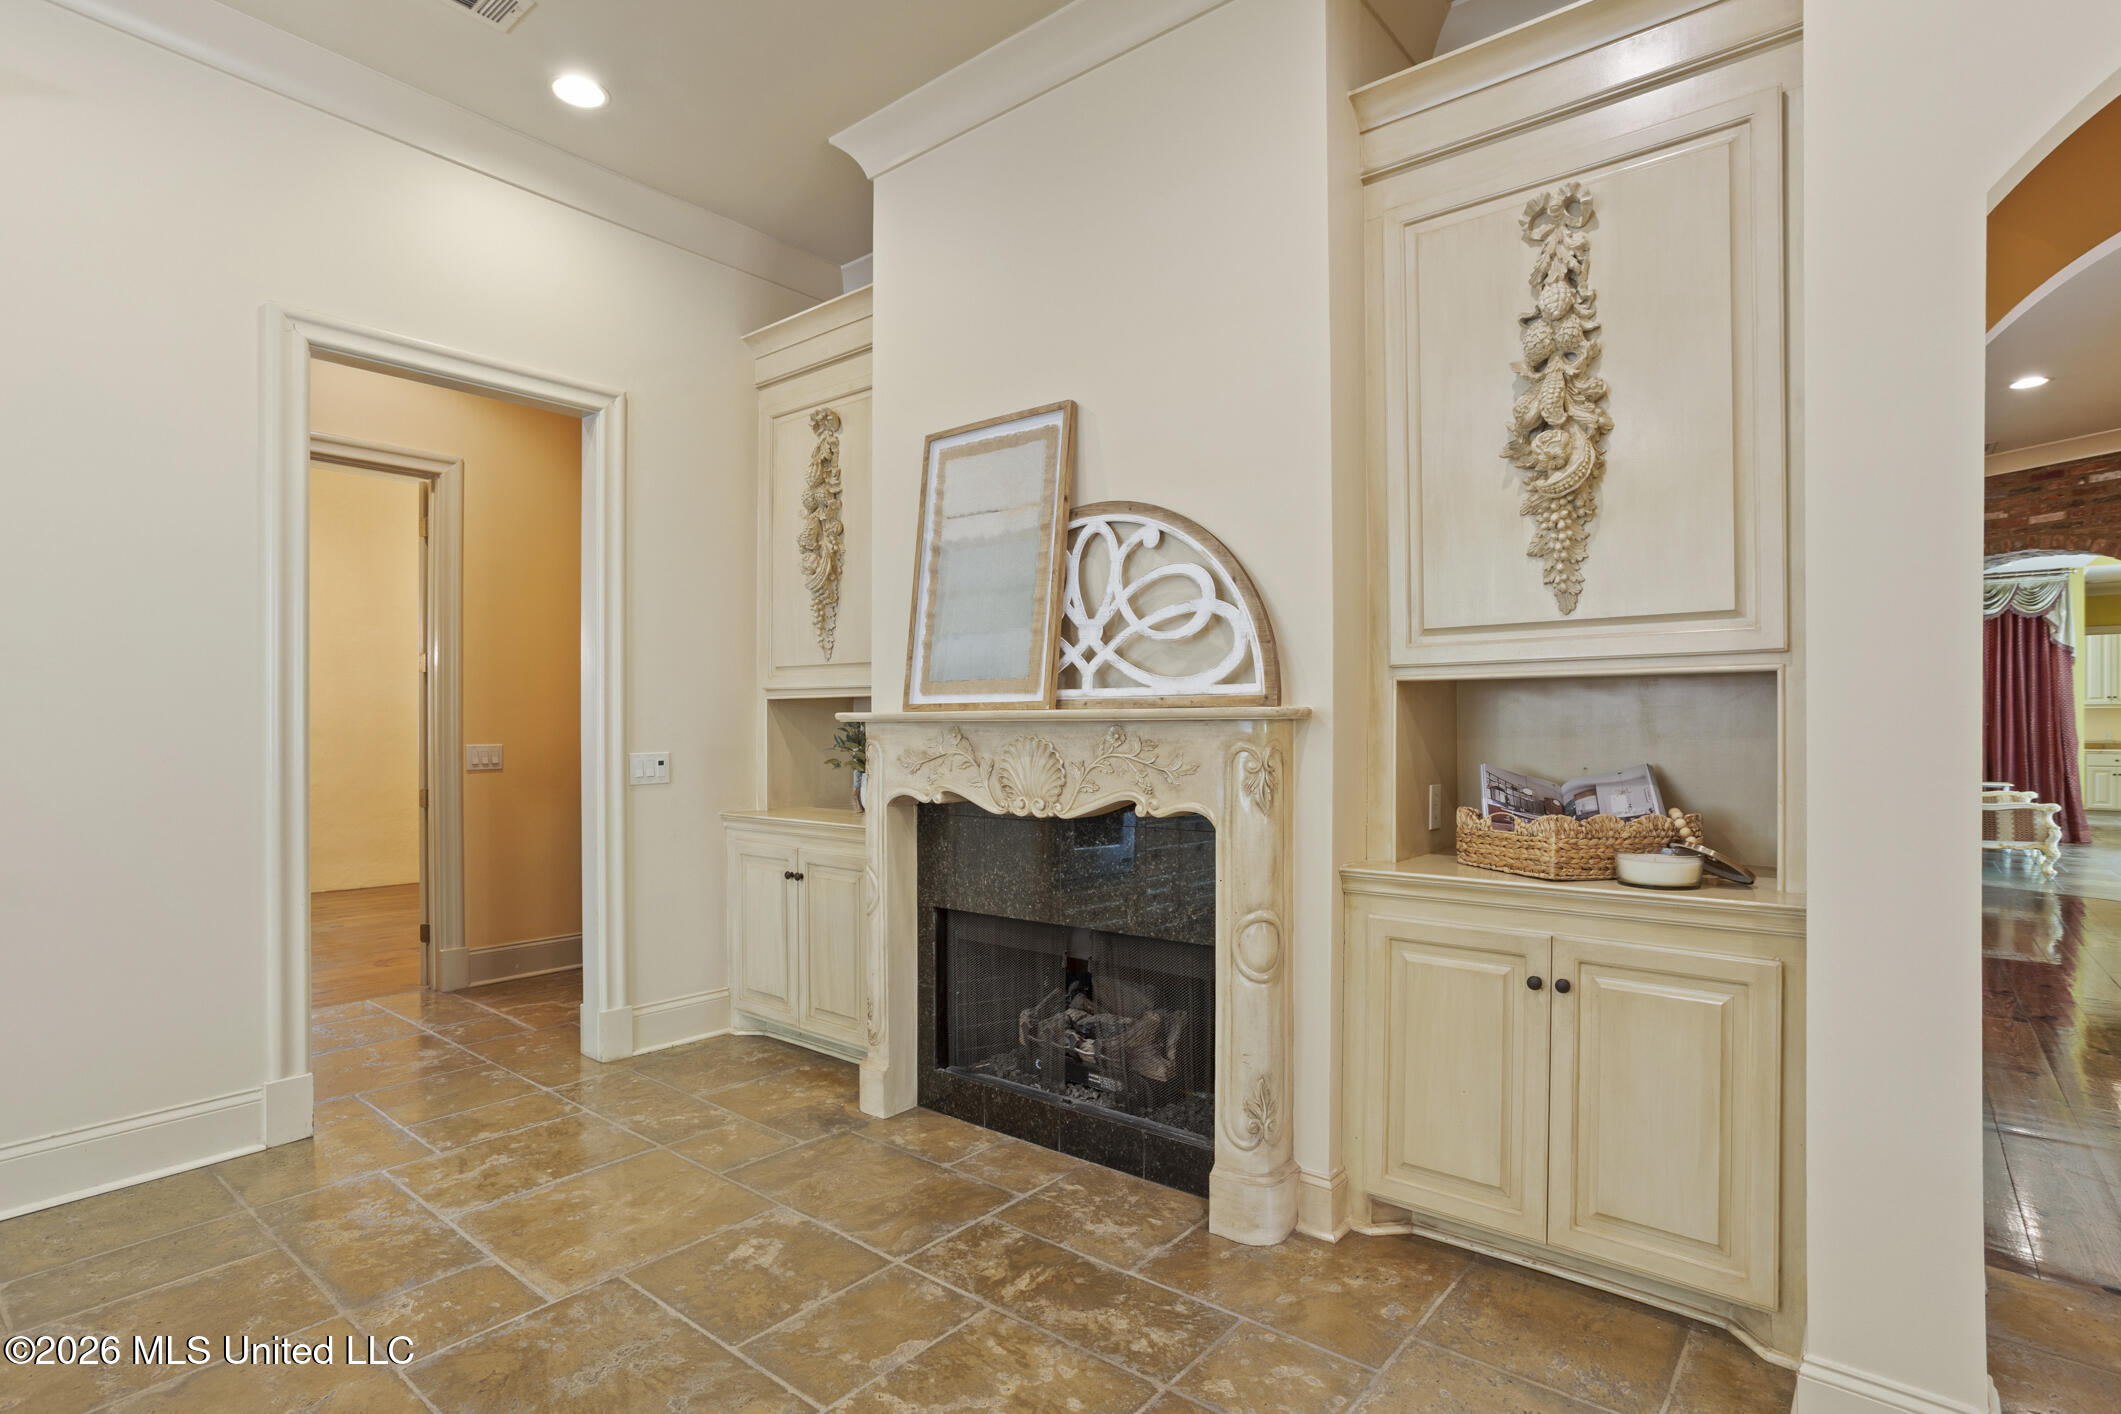
Interior with an ornate carved fireplace, cream built-in cabinetry, and terracotta-colored stone flooring.
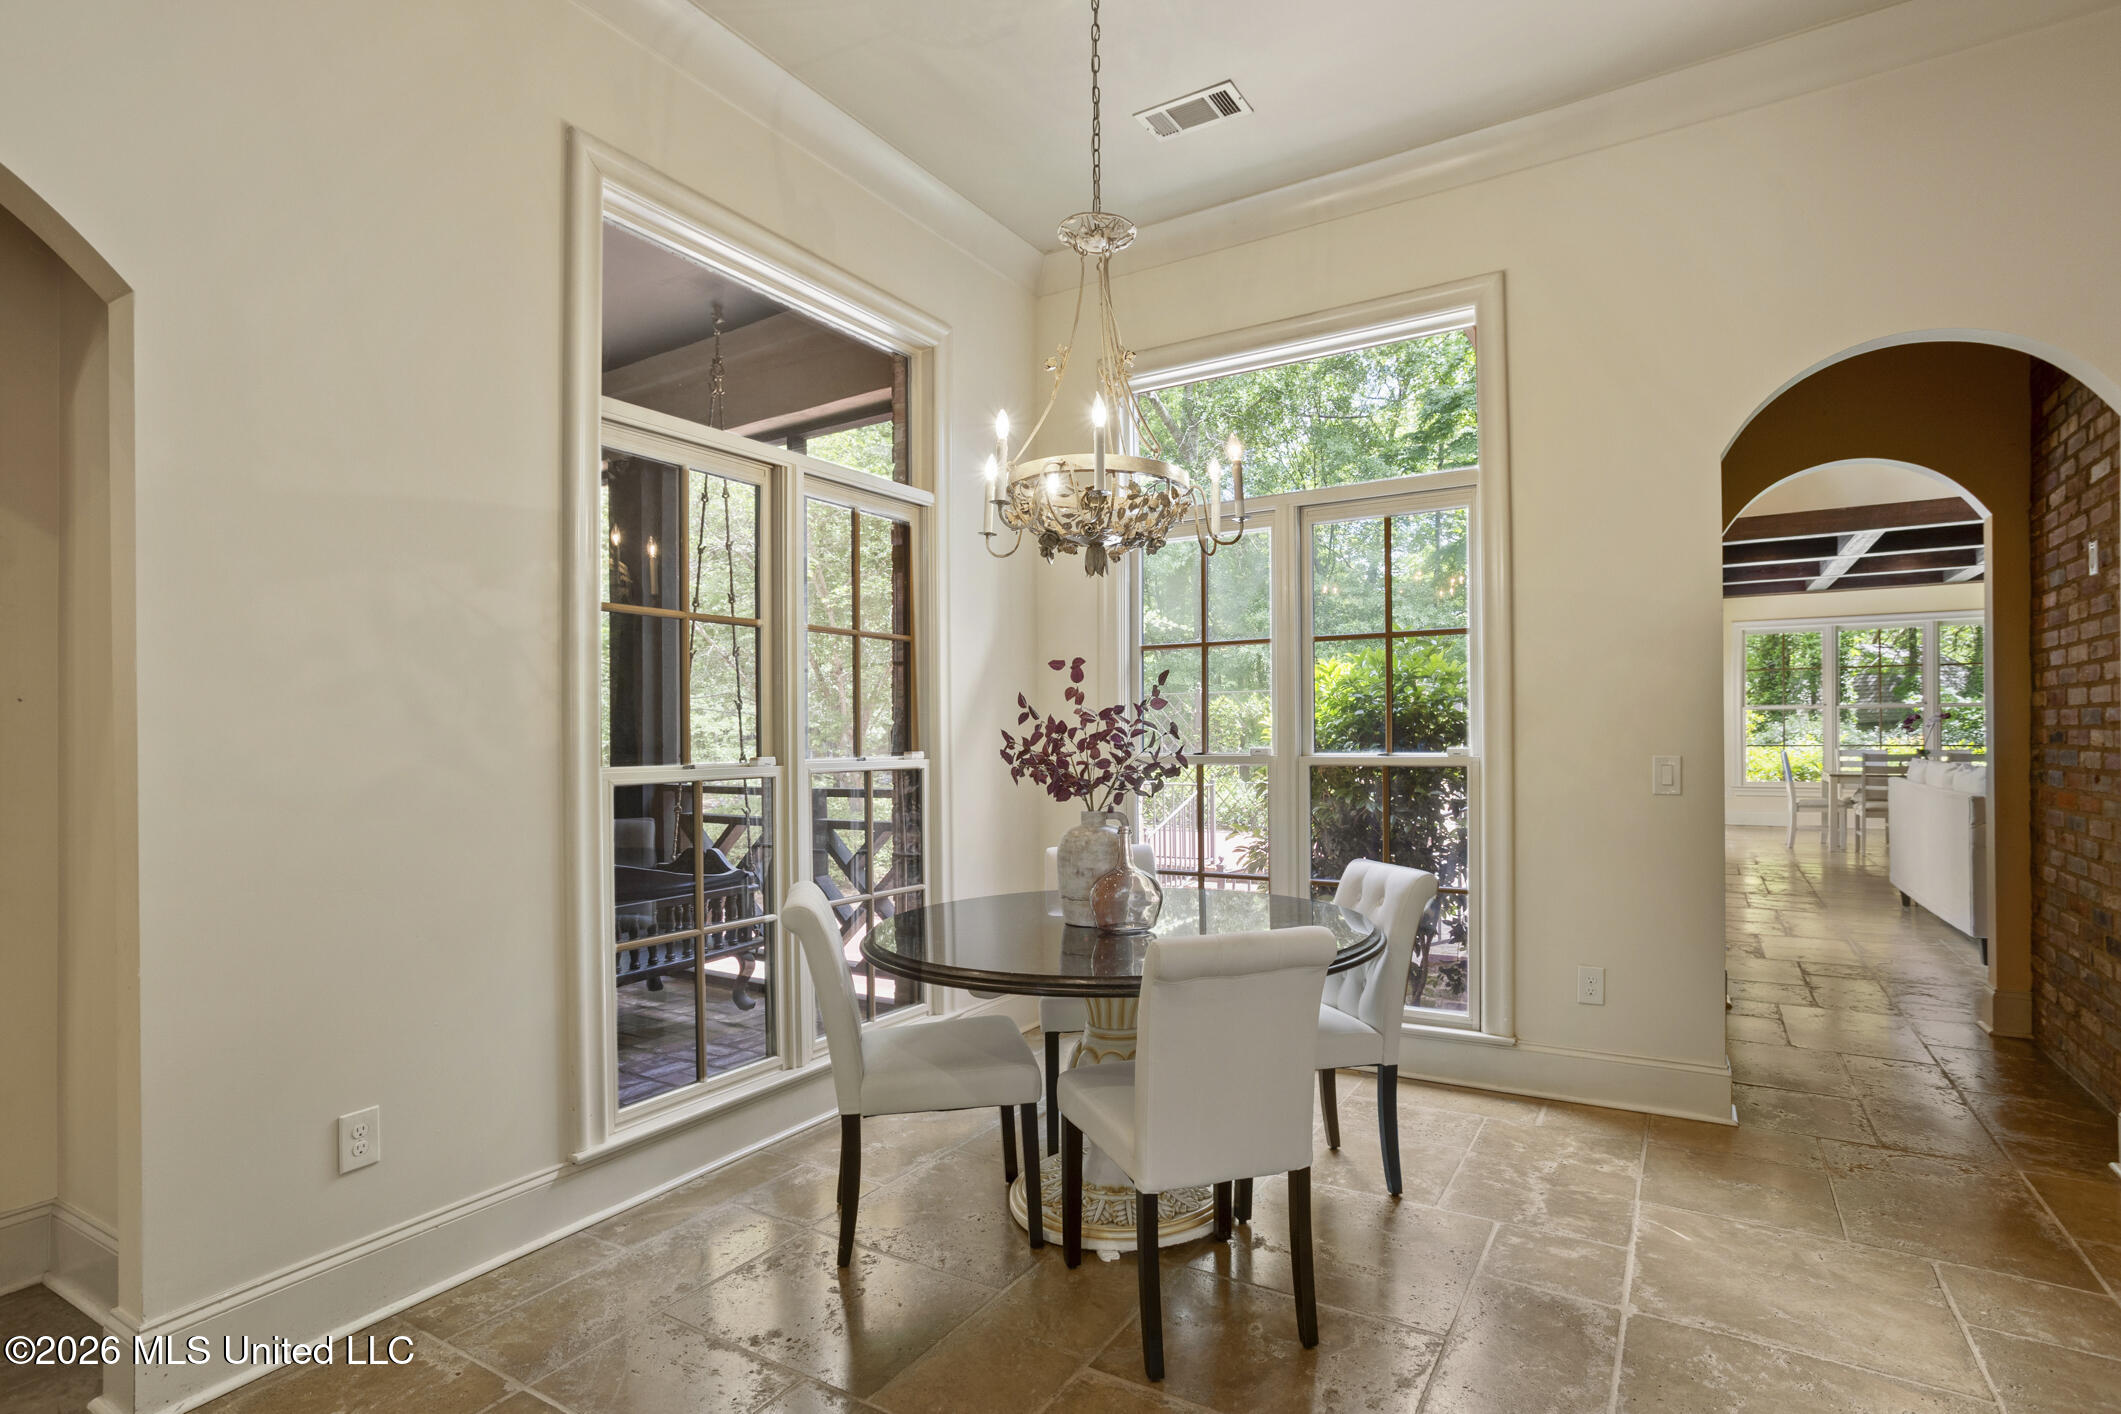
Dining room with a round glass-top table, chandelier, and large windows overlooking greenery.
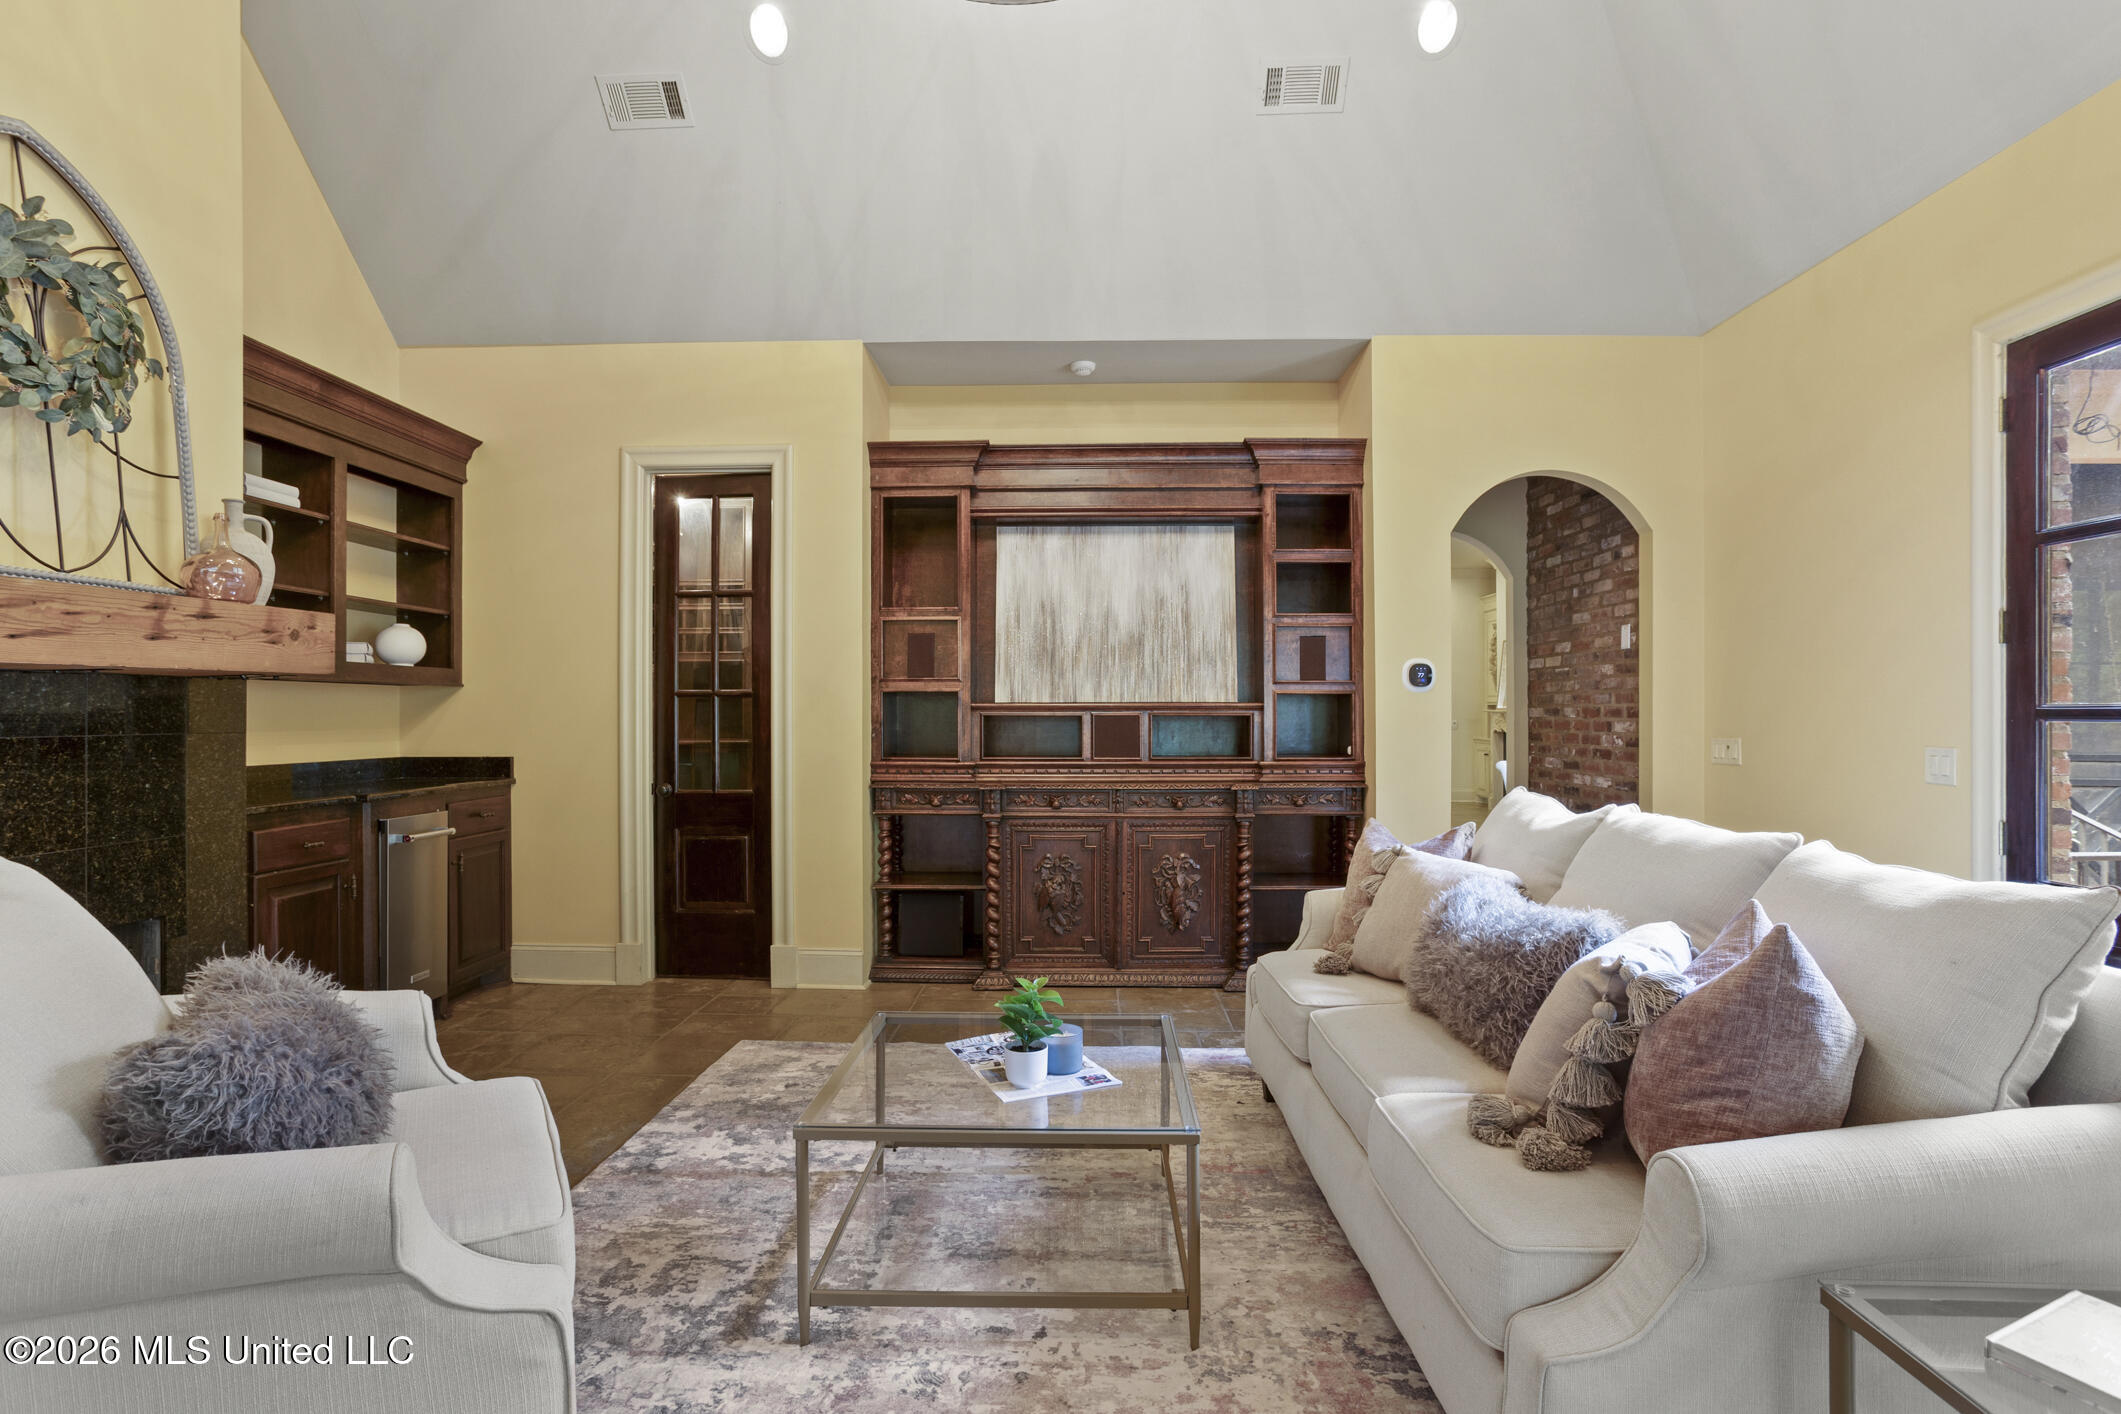
Living room with cream sofas and an ornate dark wood entertainment center.
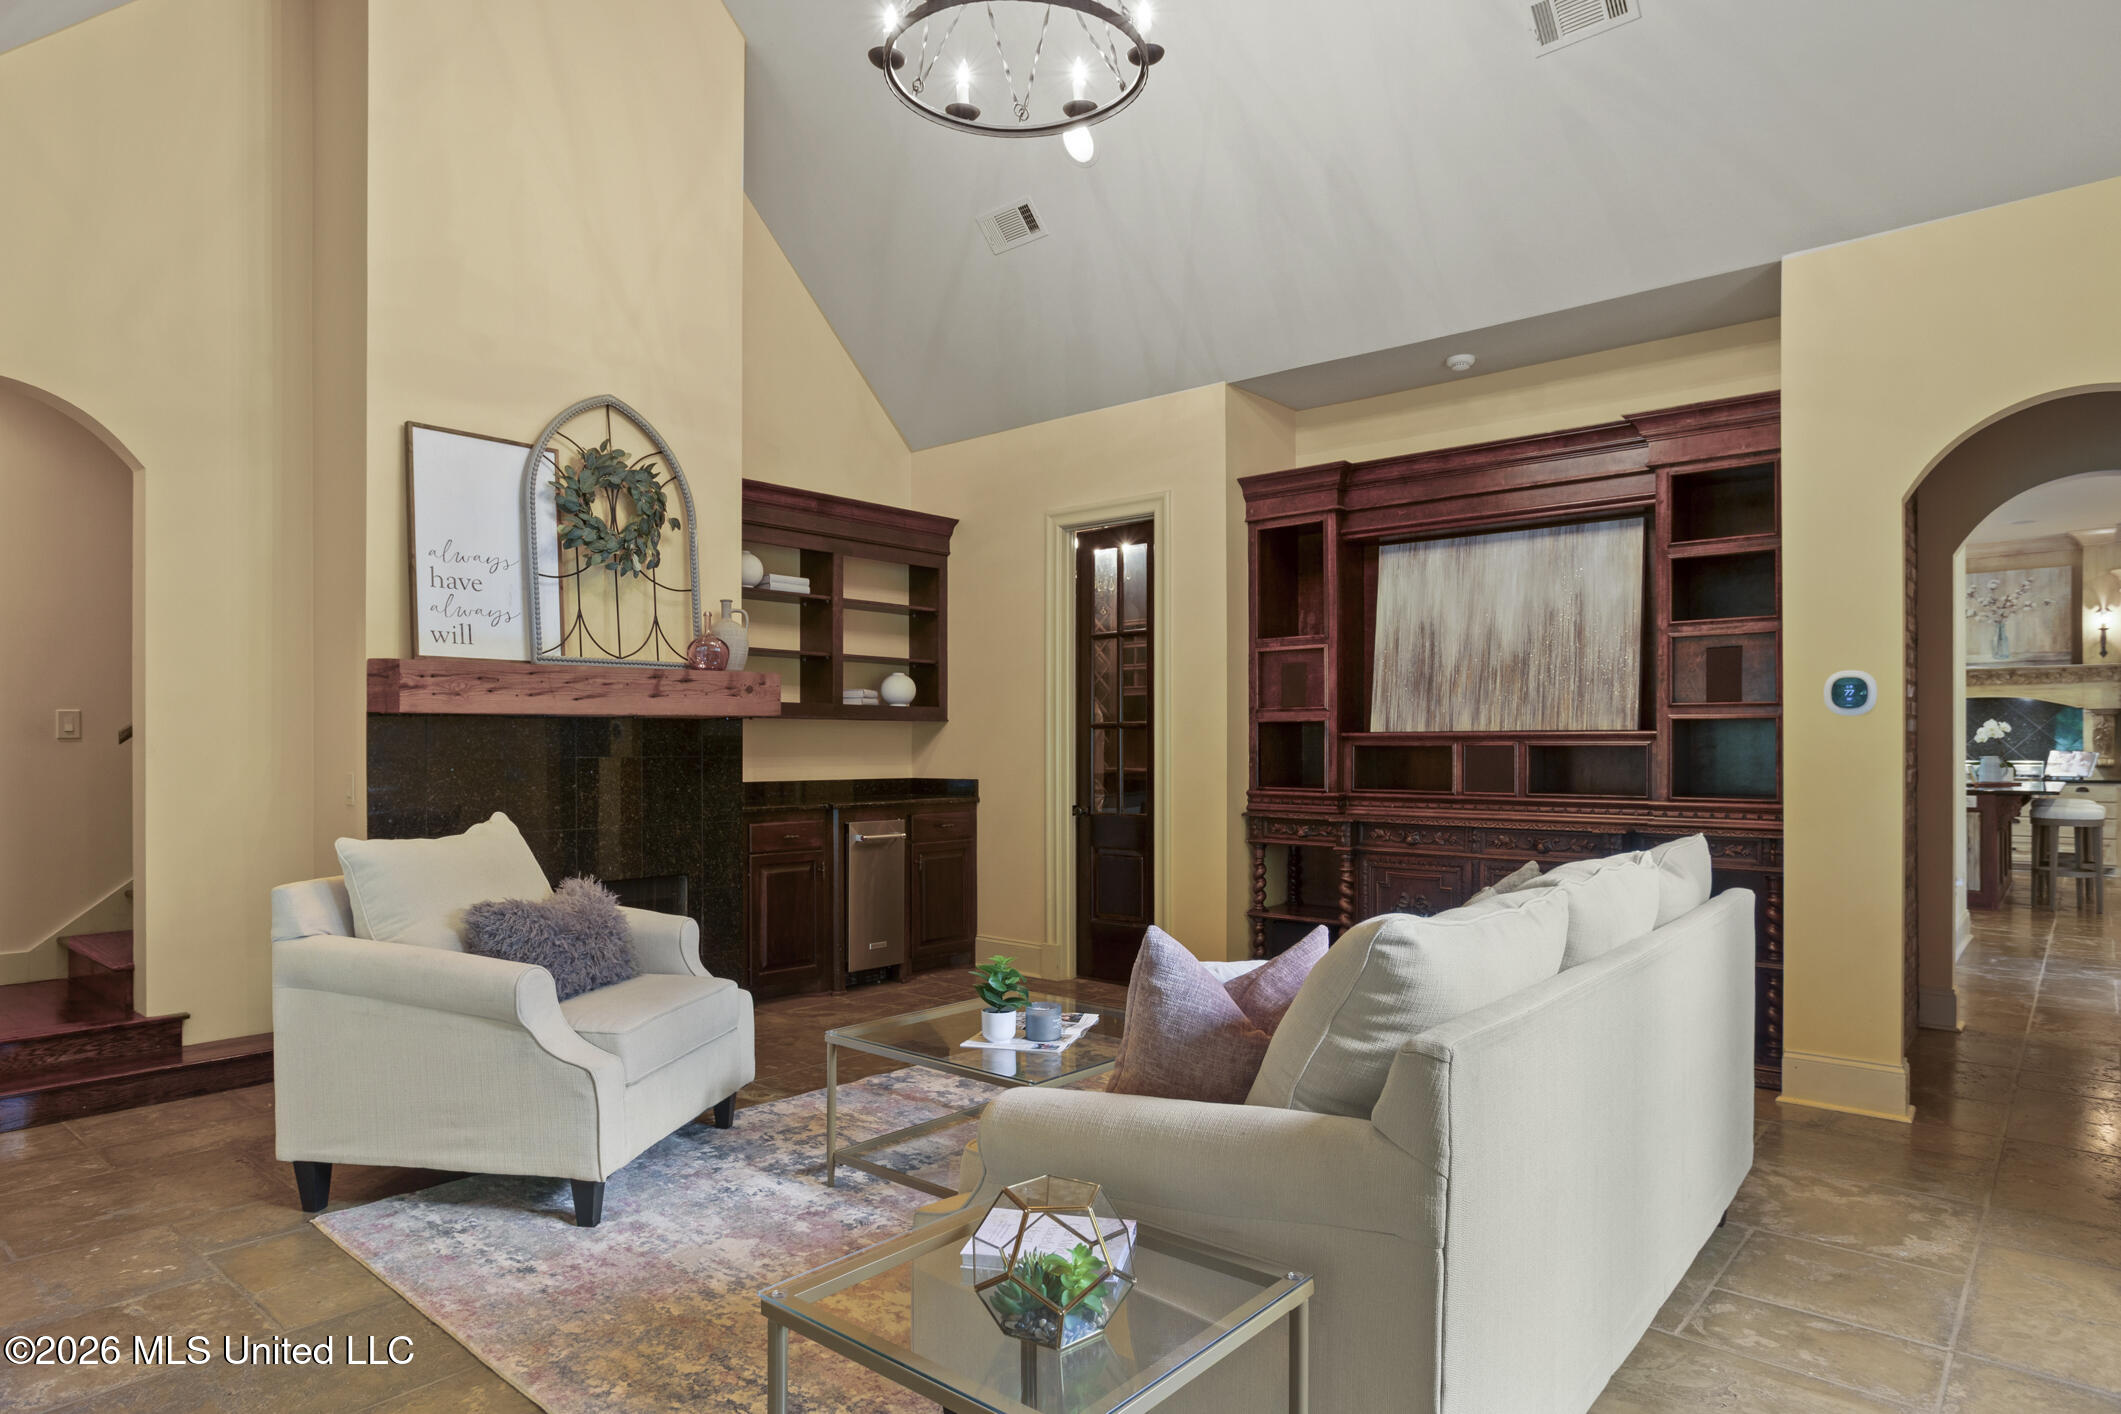
Staged living room with vaulted ceiling, cream sofas, and an ornate dark wood entertainment center.
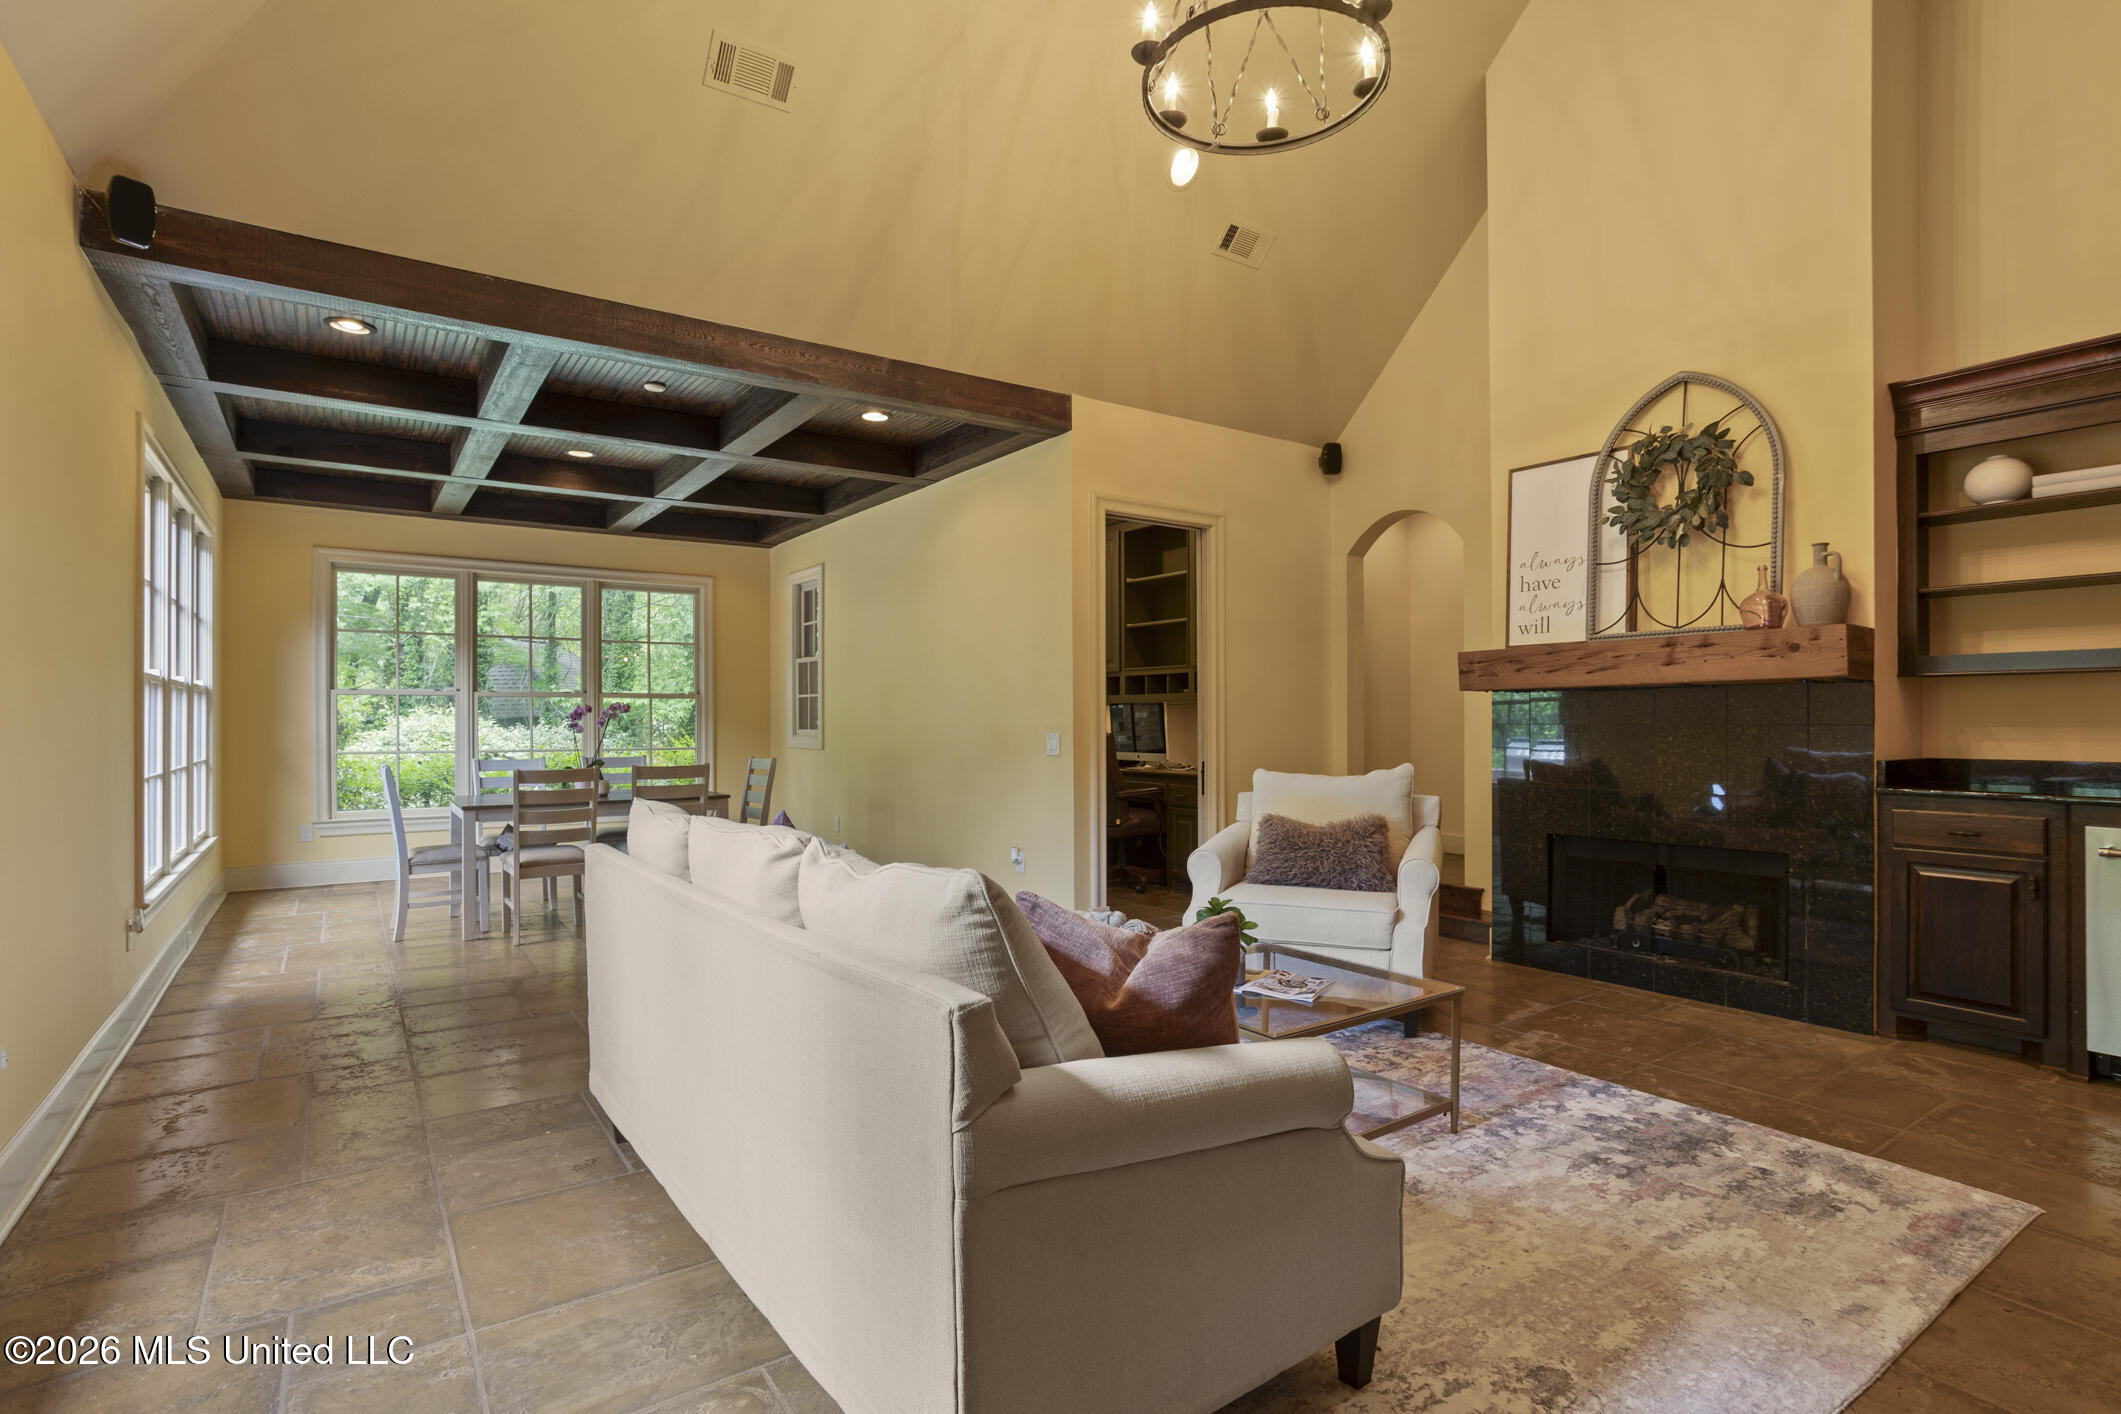
Living room with a coffered ceiling, tiled floors, and a black stone fireplace beside the dining area.
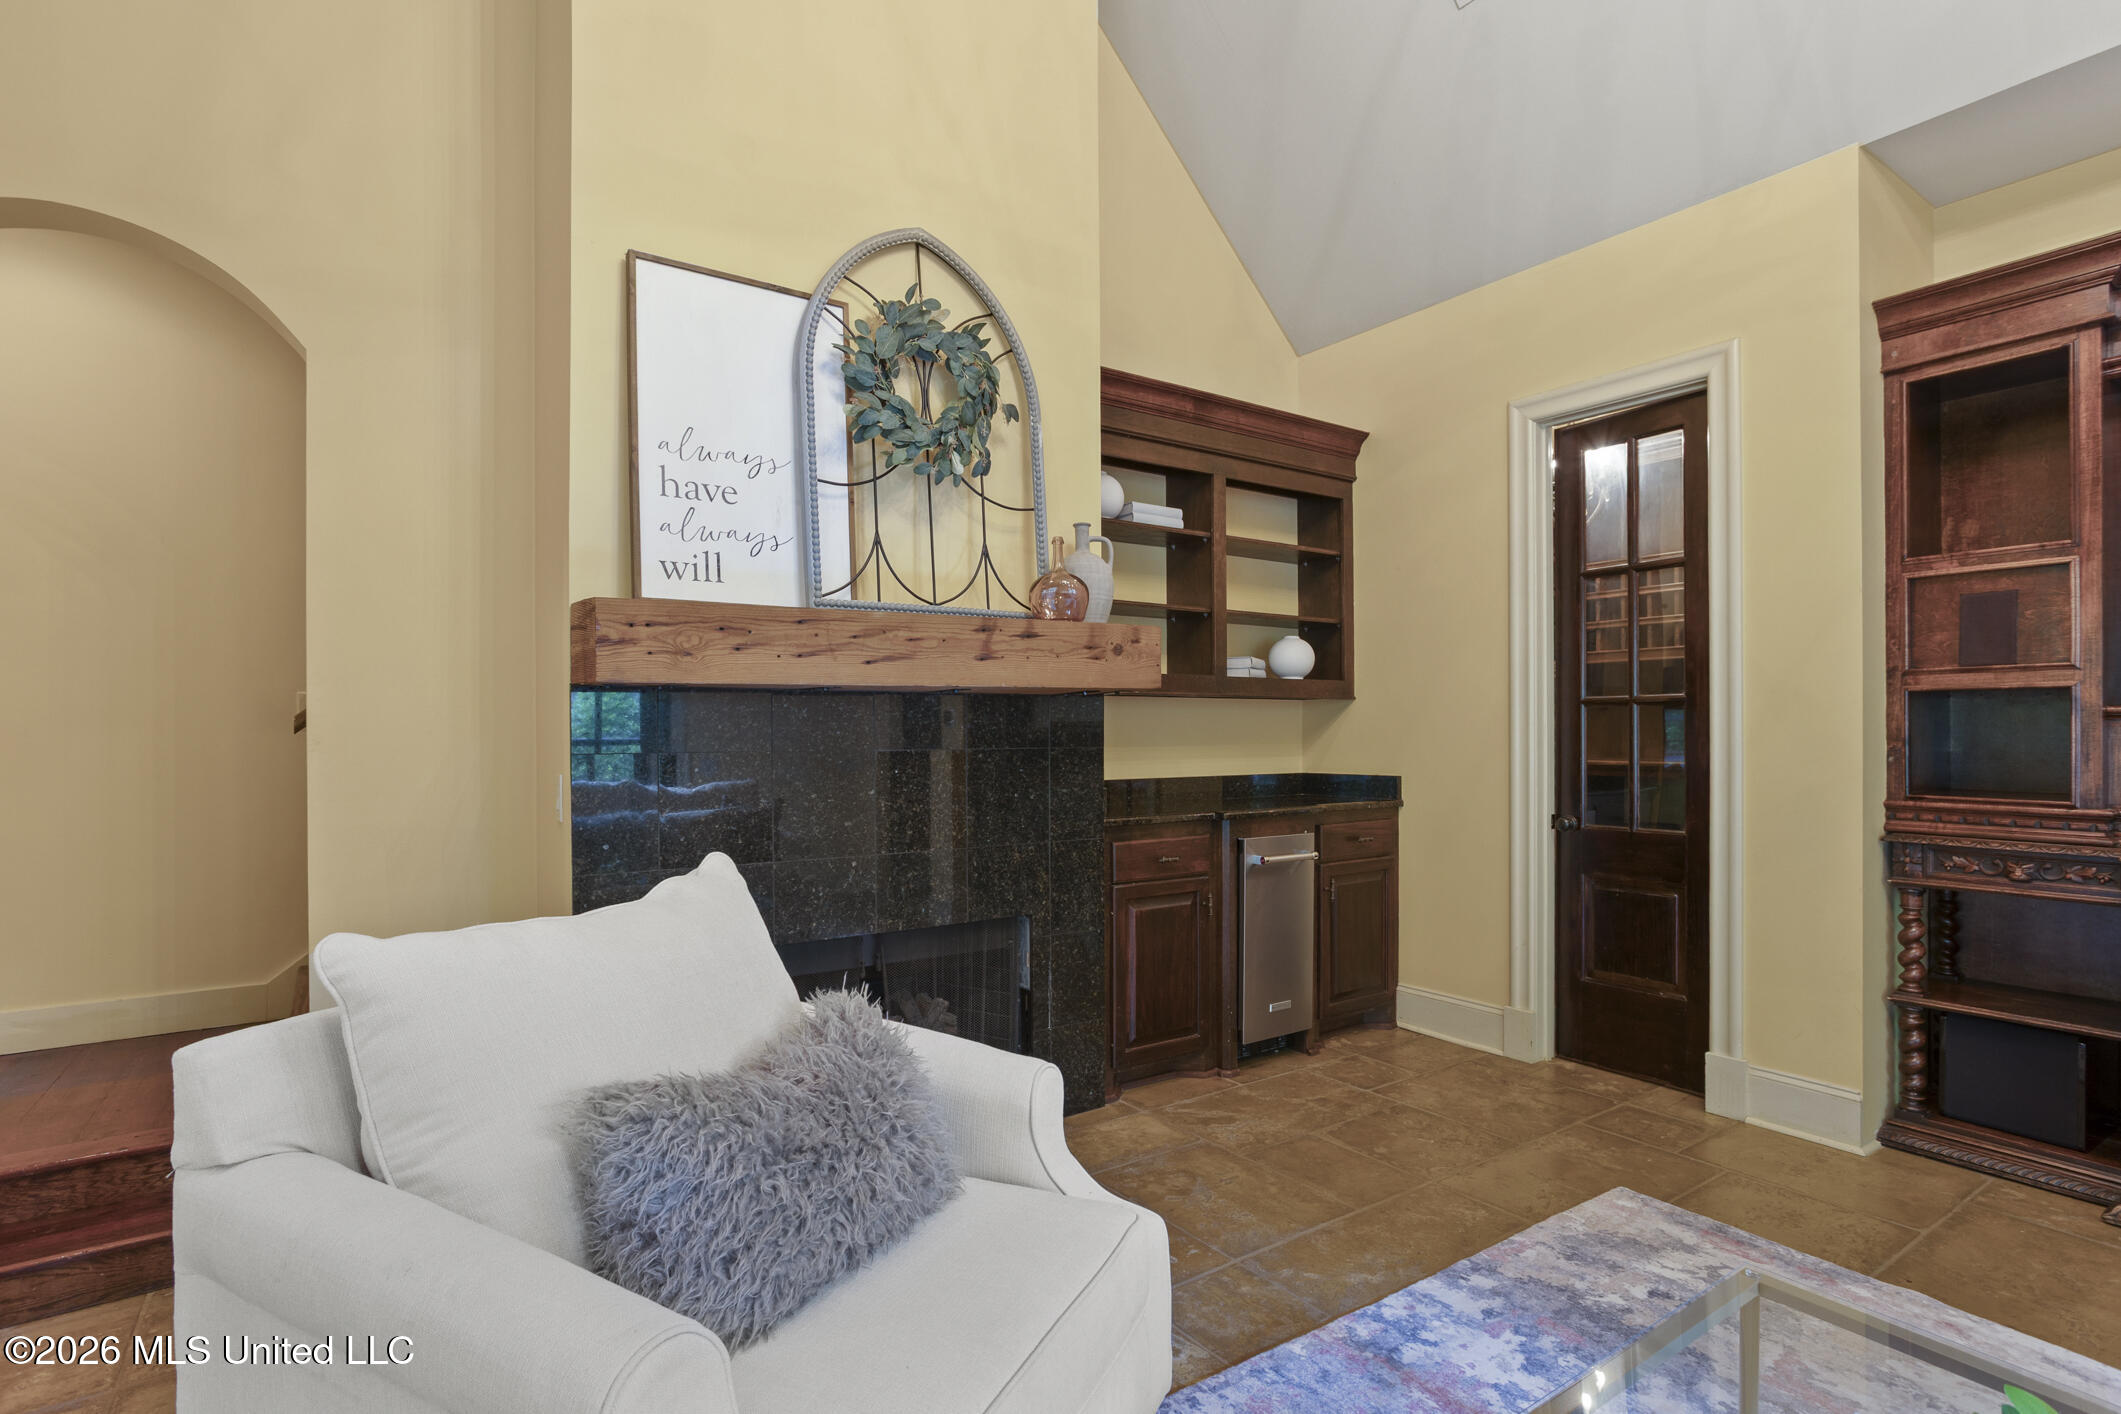
Living room with a black-tiled fireplace, dark wood built-ins, and a white armchair.
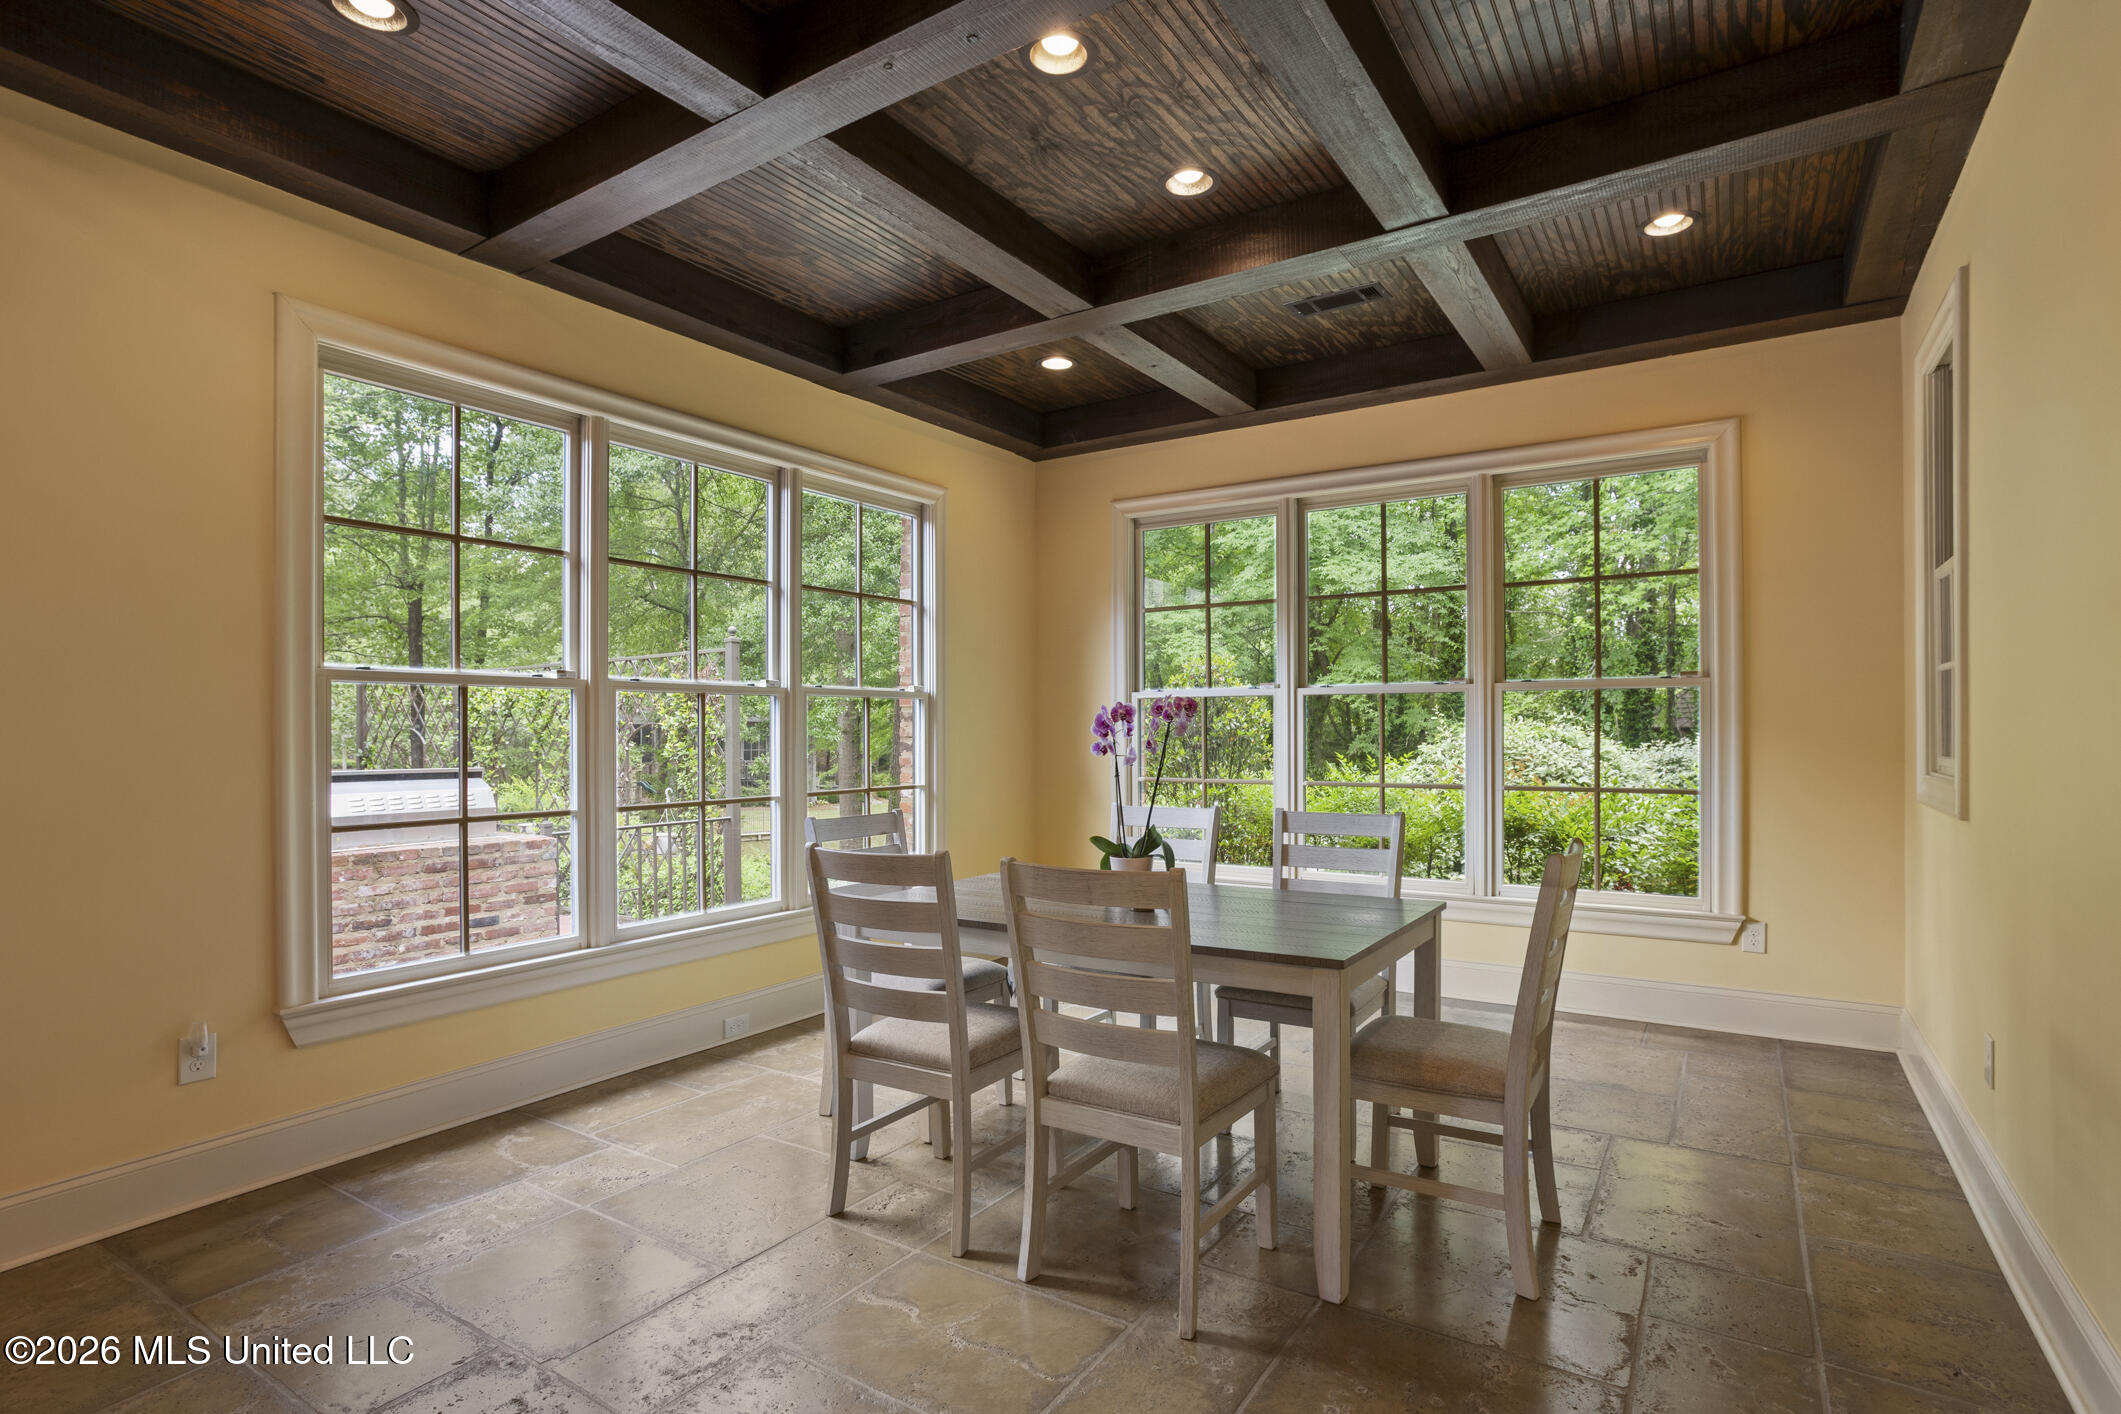
Dining room with a dark wood coffered ceiling, tile floor, and large windows overlooking greenery.
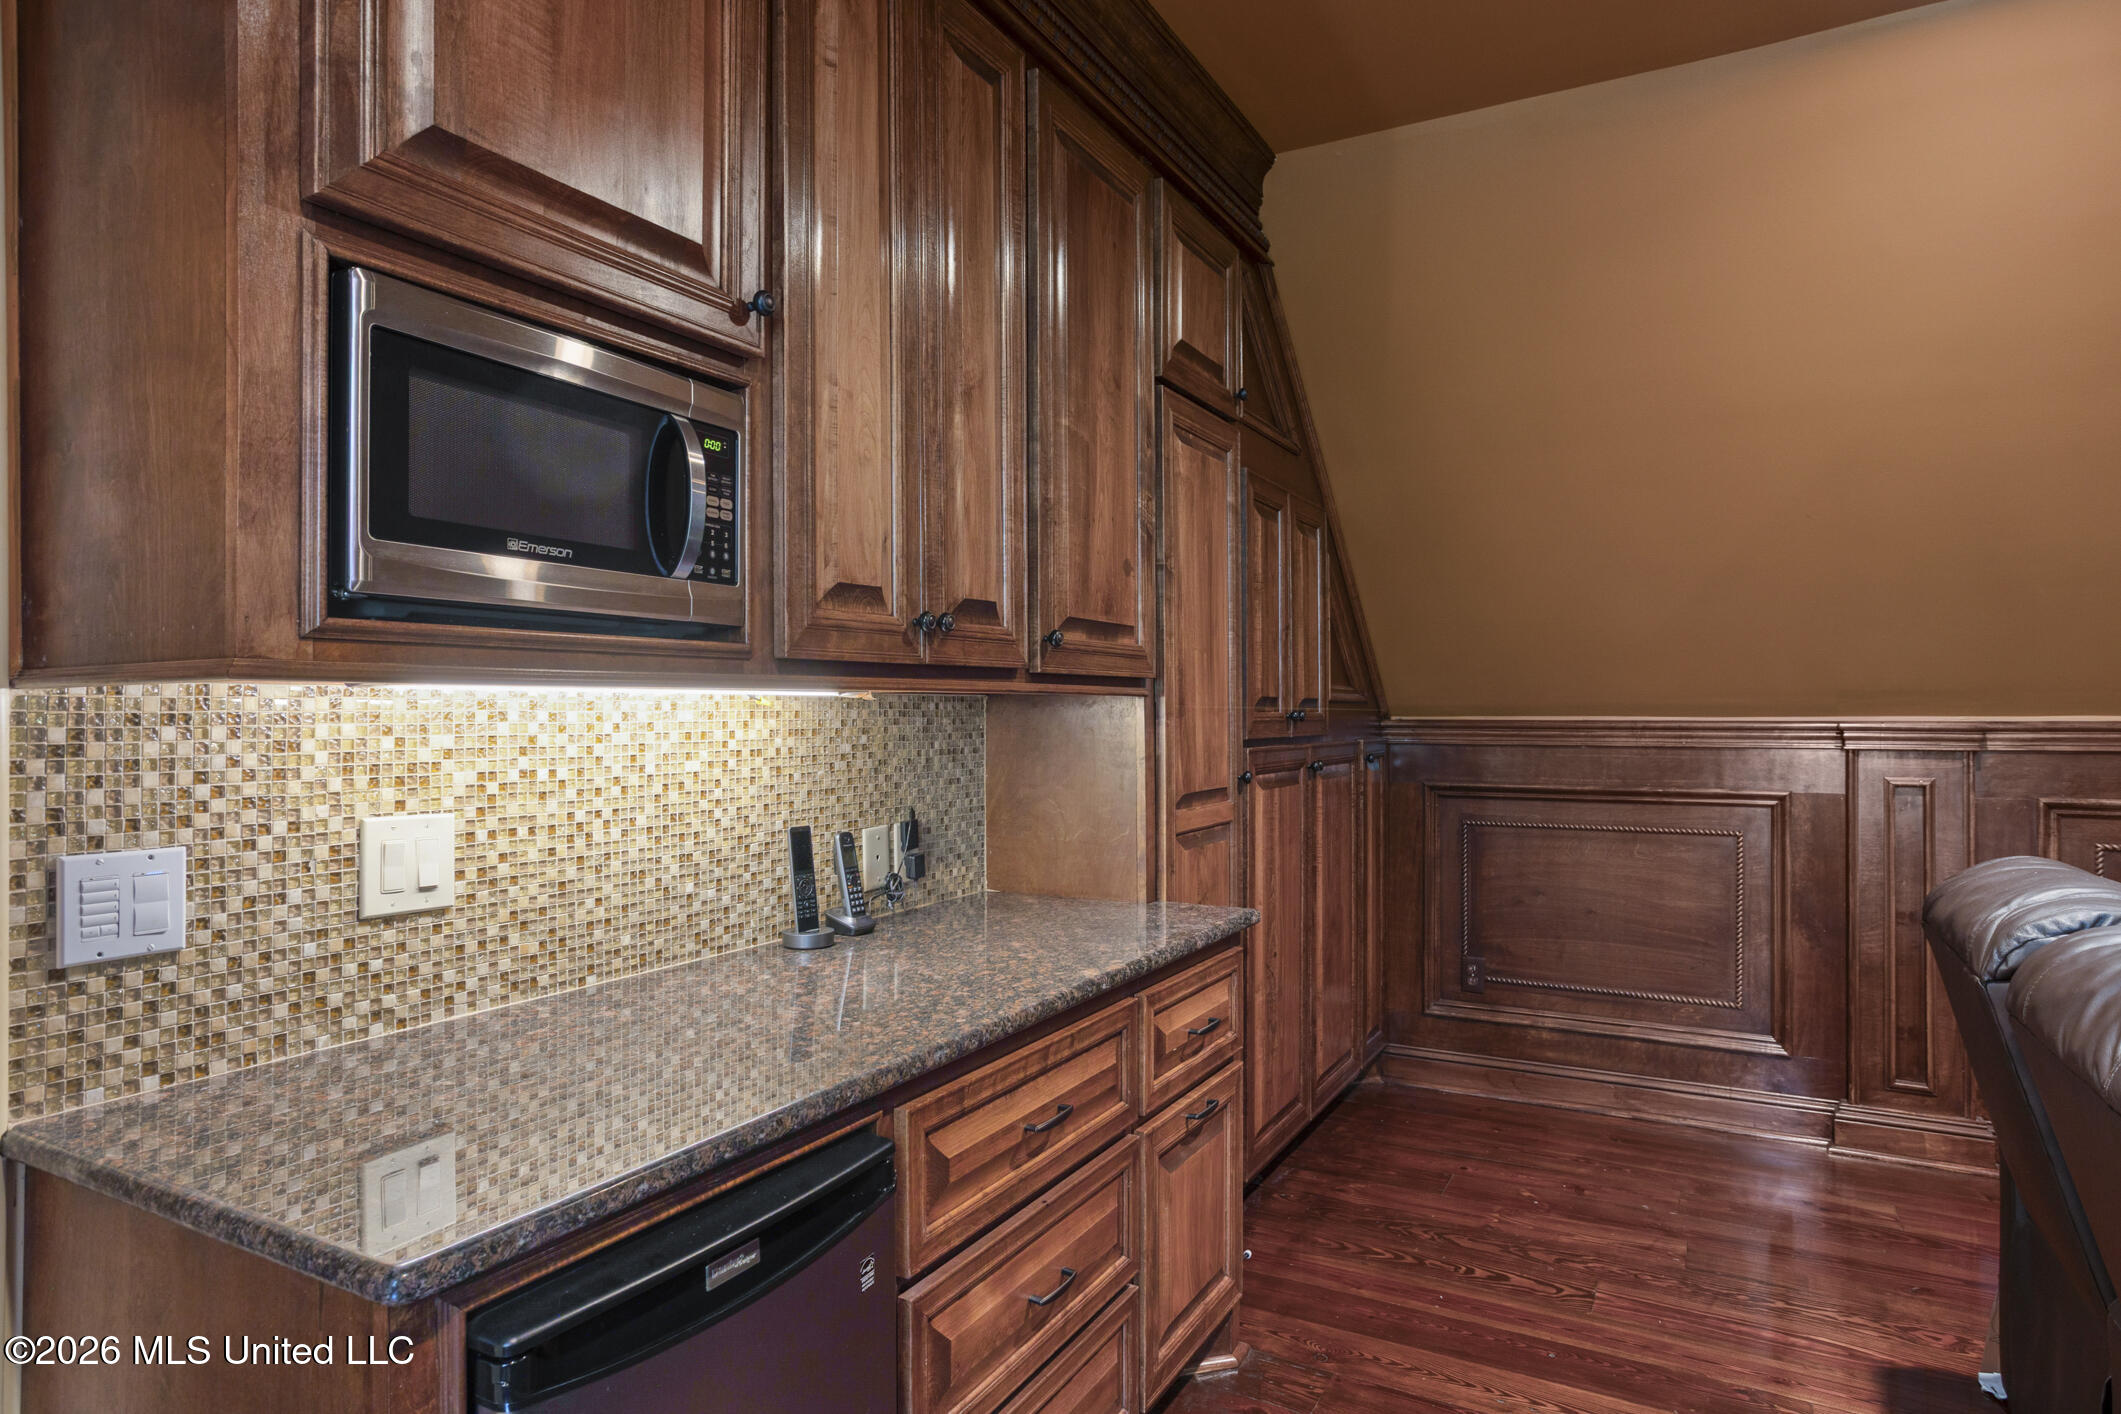
Kitchenette with cherry cabinets, built-in microwave, granite counter, and mosaic tile backsplash.
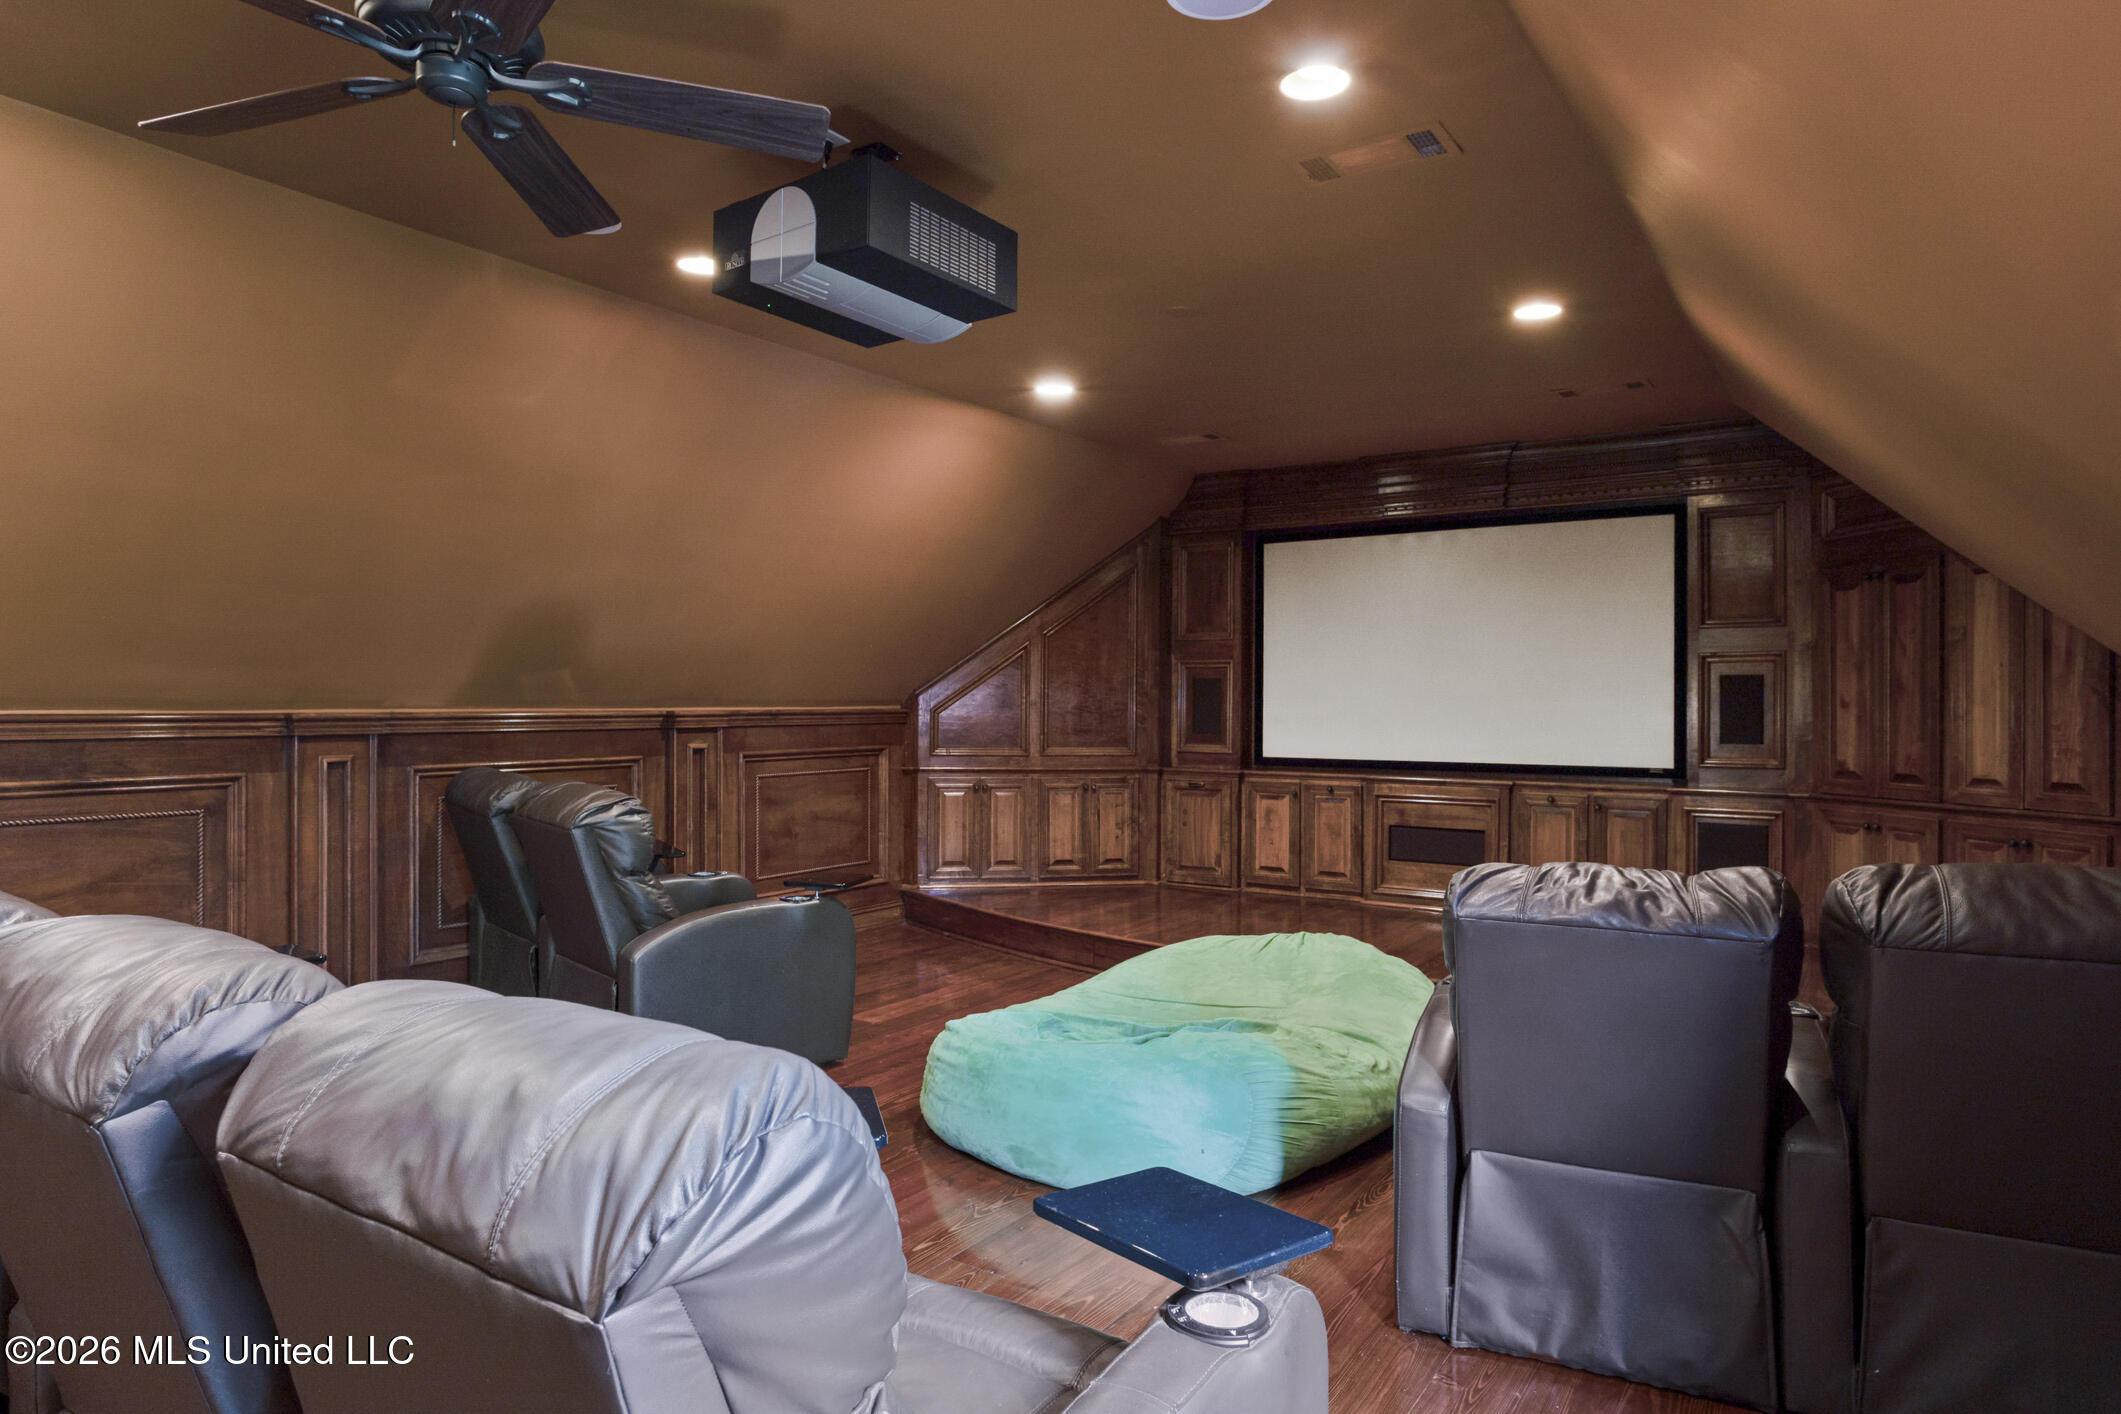
Home theater with a large projection screen, dark wood paneling, and leather recliners.
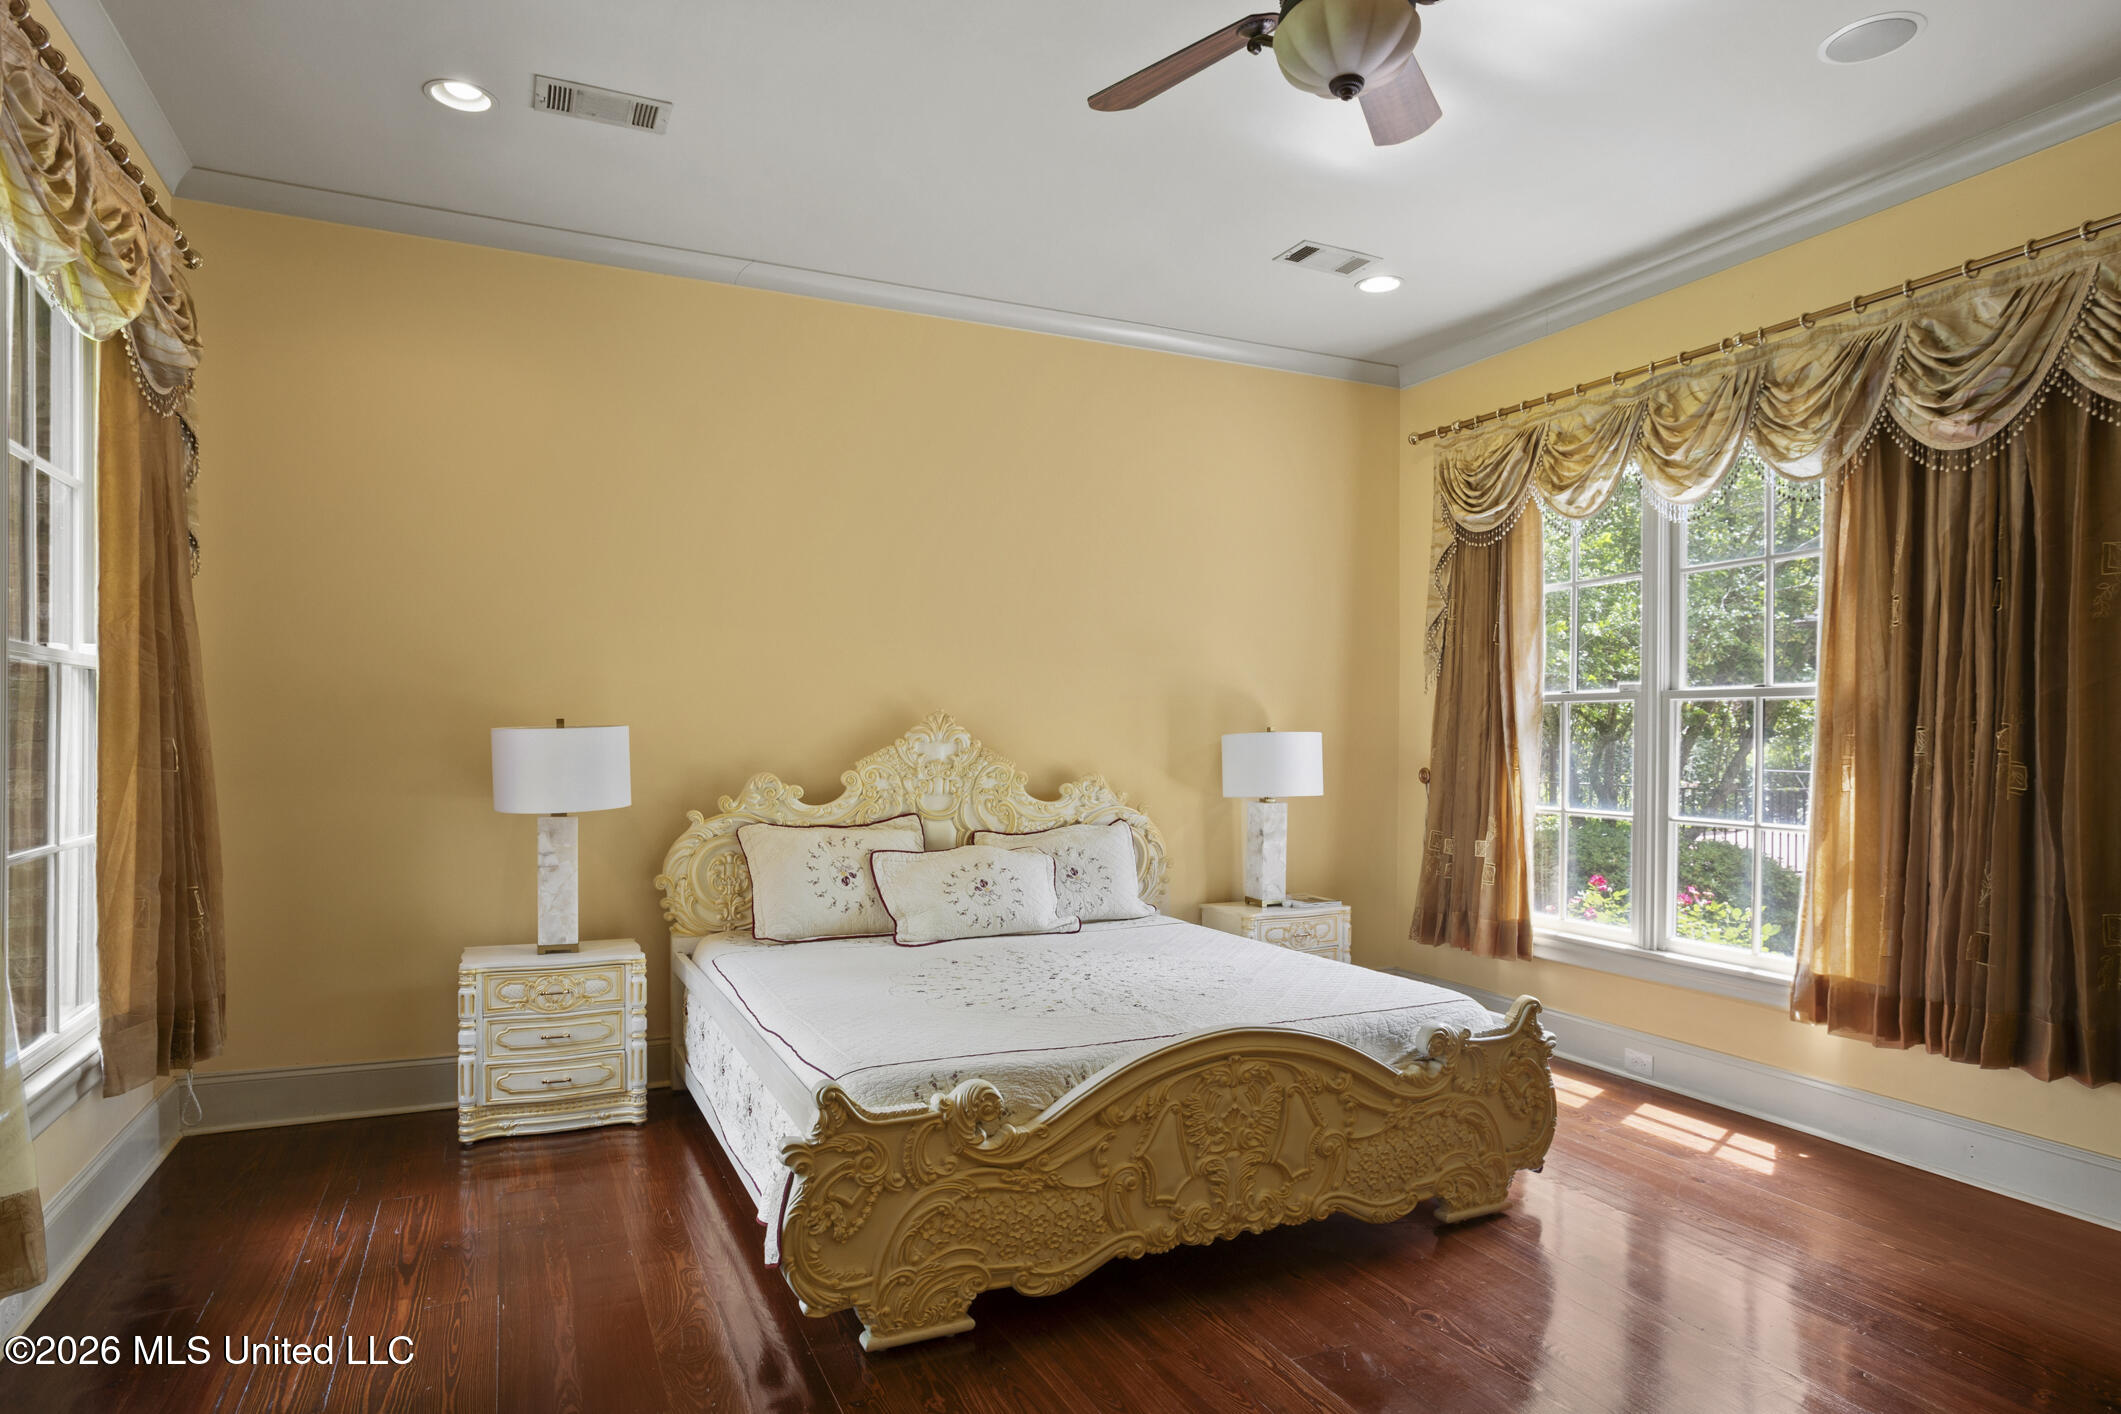
Bedroom with ornate cream bed, polished hardwood floors, and tall curtained windows.
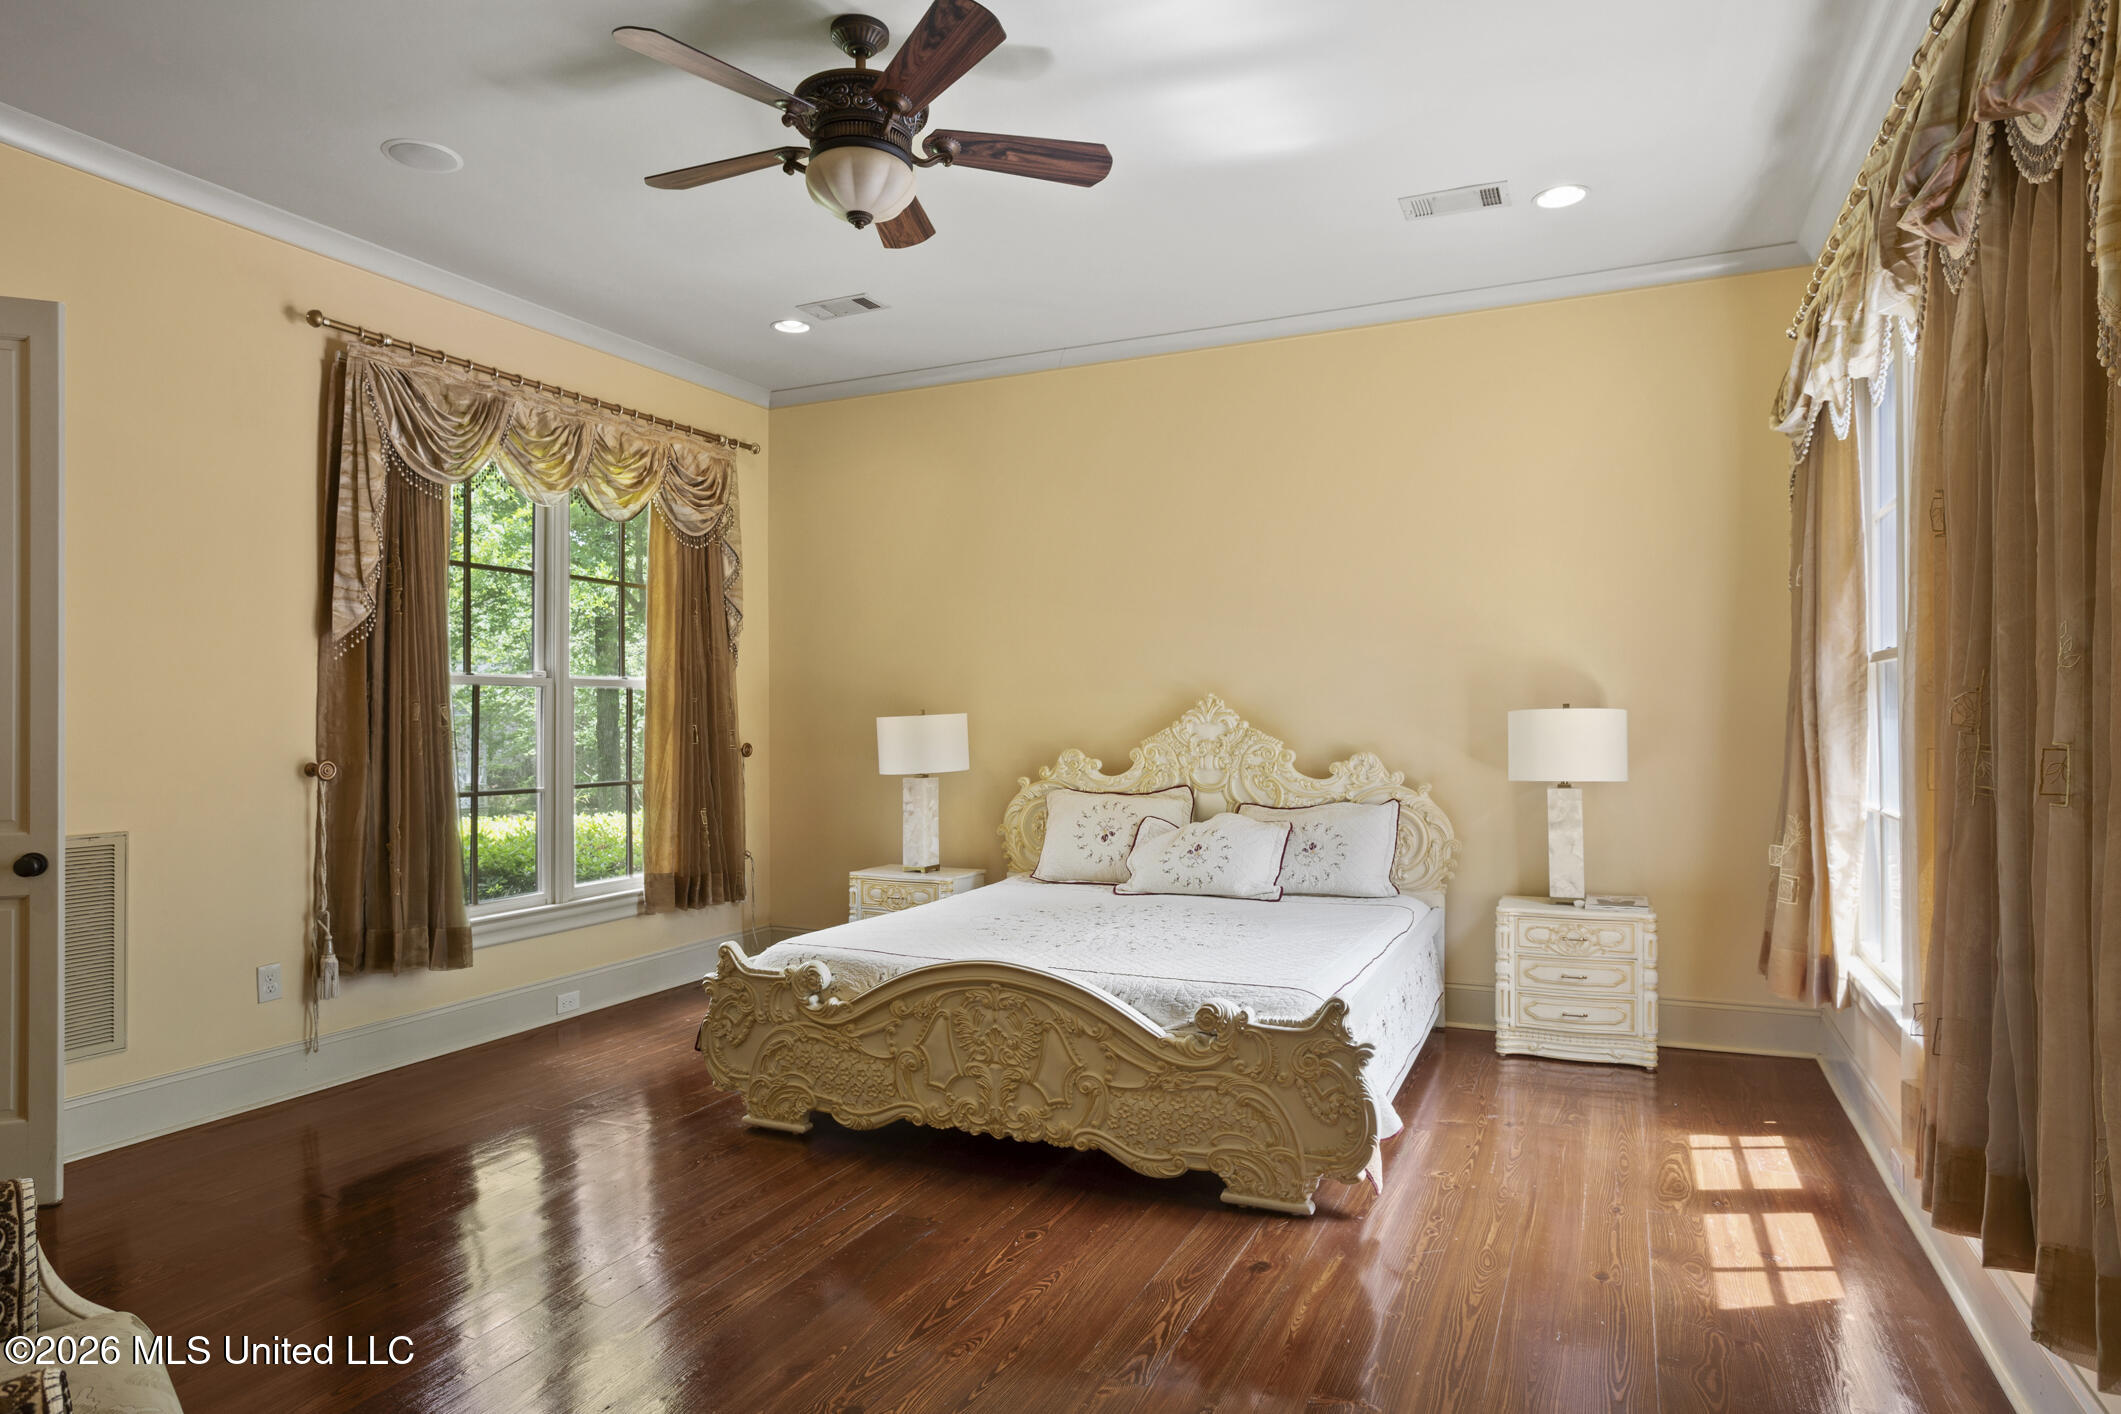
Bedroom with an ornate cream-and-gold bed, polished hardwood floors, and tall windows with elaborate curtains.
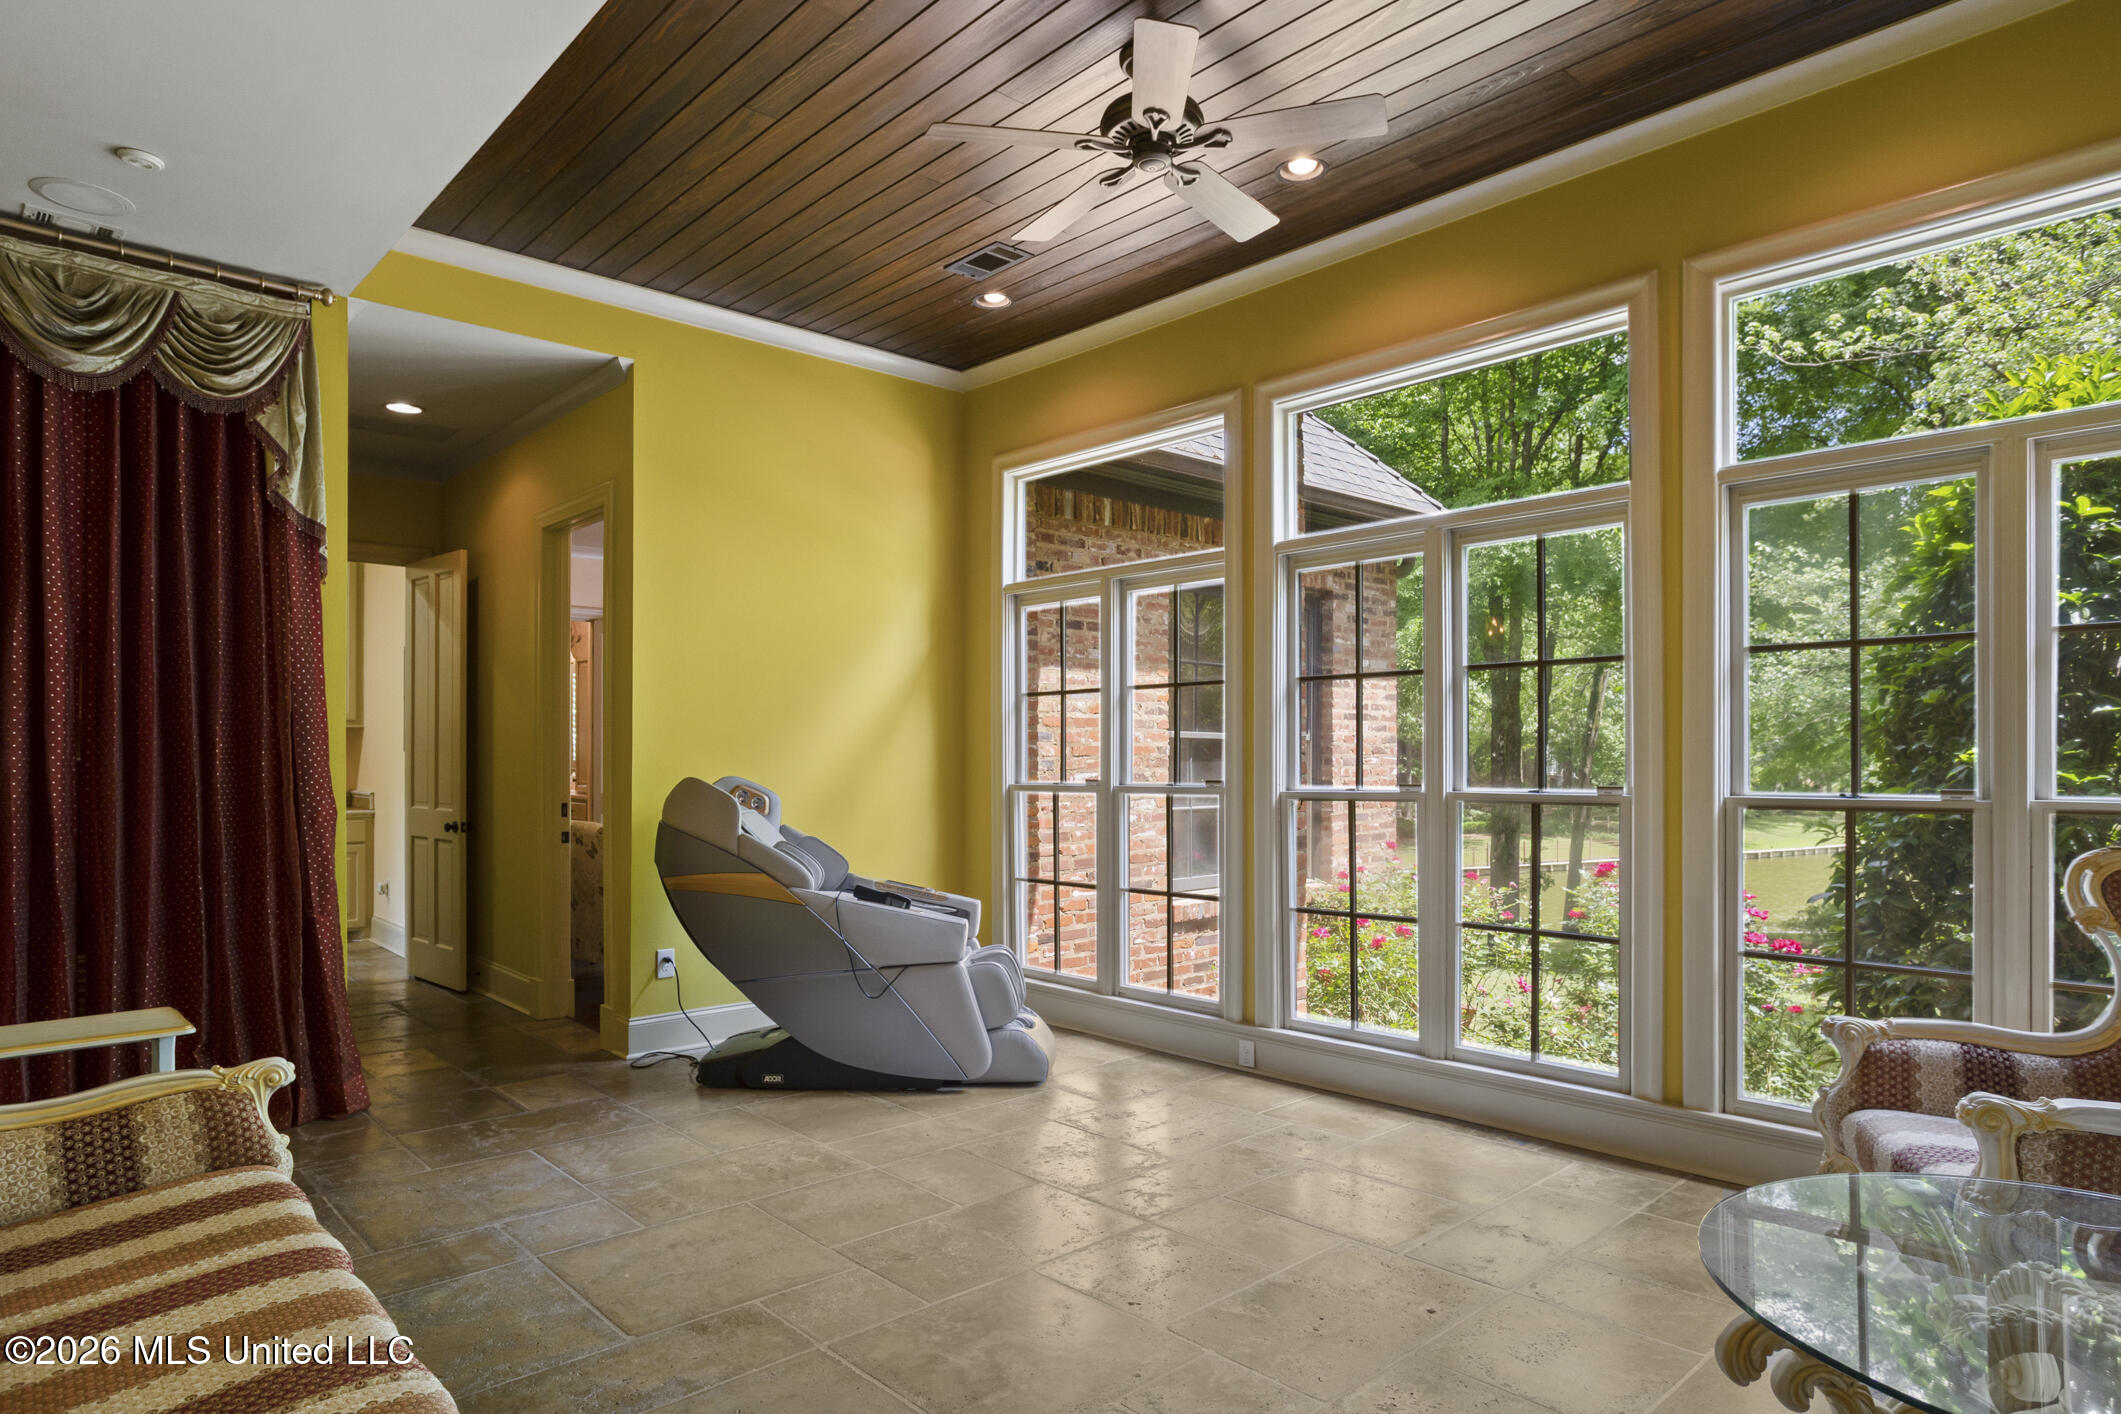
Sunroom with a massage chair, wood-plank ceiling, and large windows overlooking trees and water.
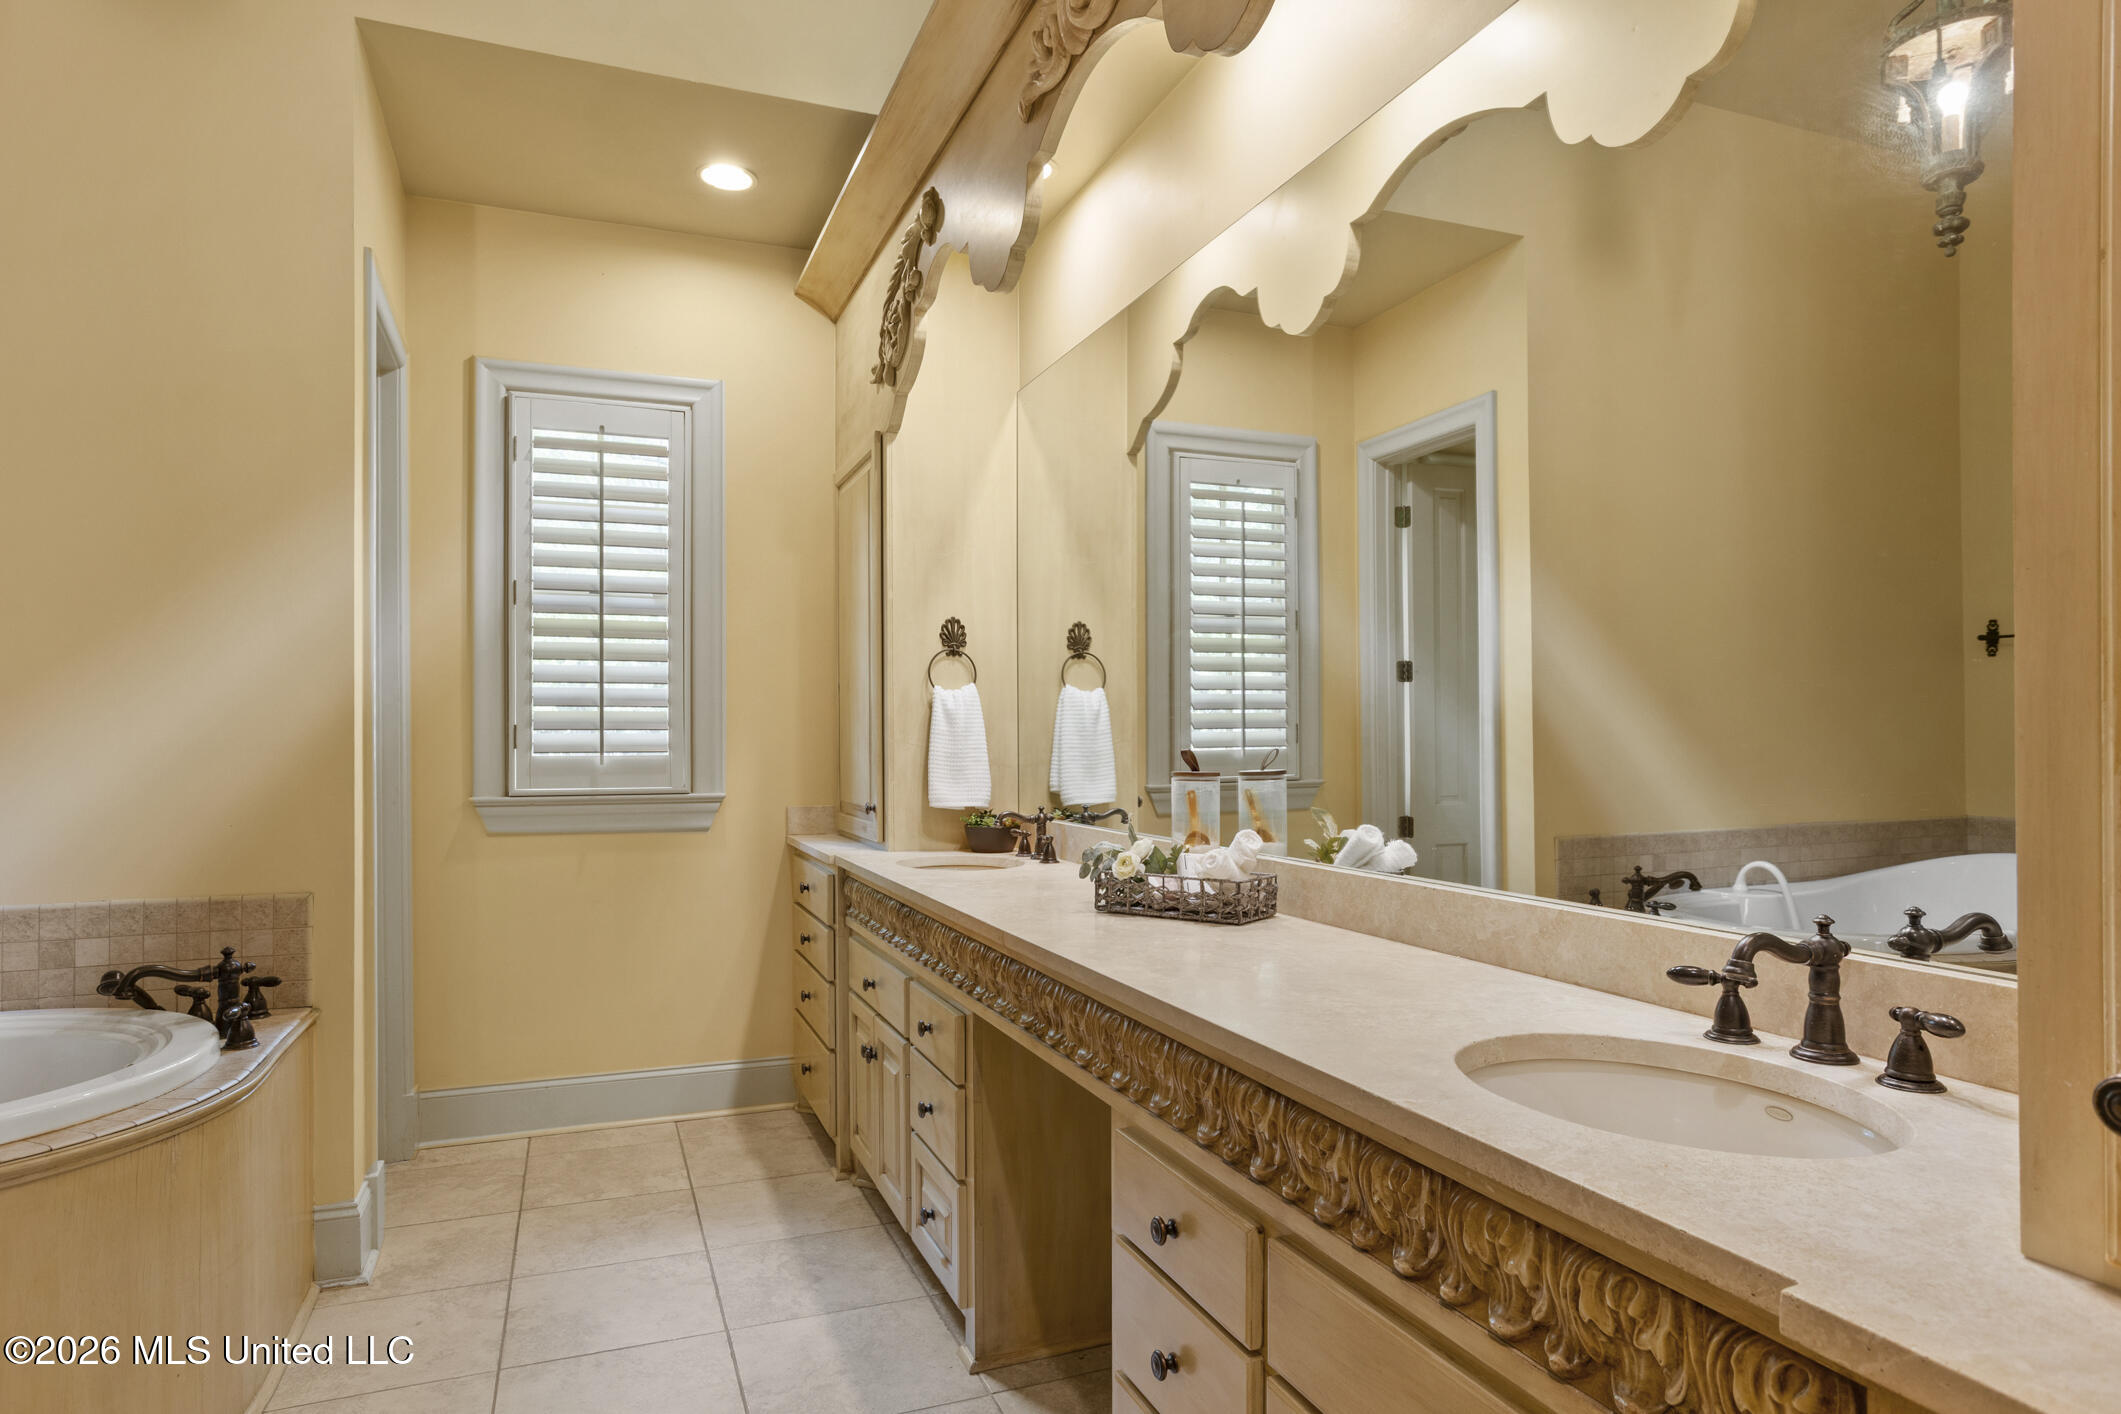
Bathroom with a carved wood vanity, large mirror, shuttered windows, and corner bathtub.
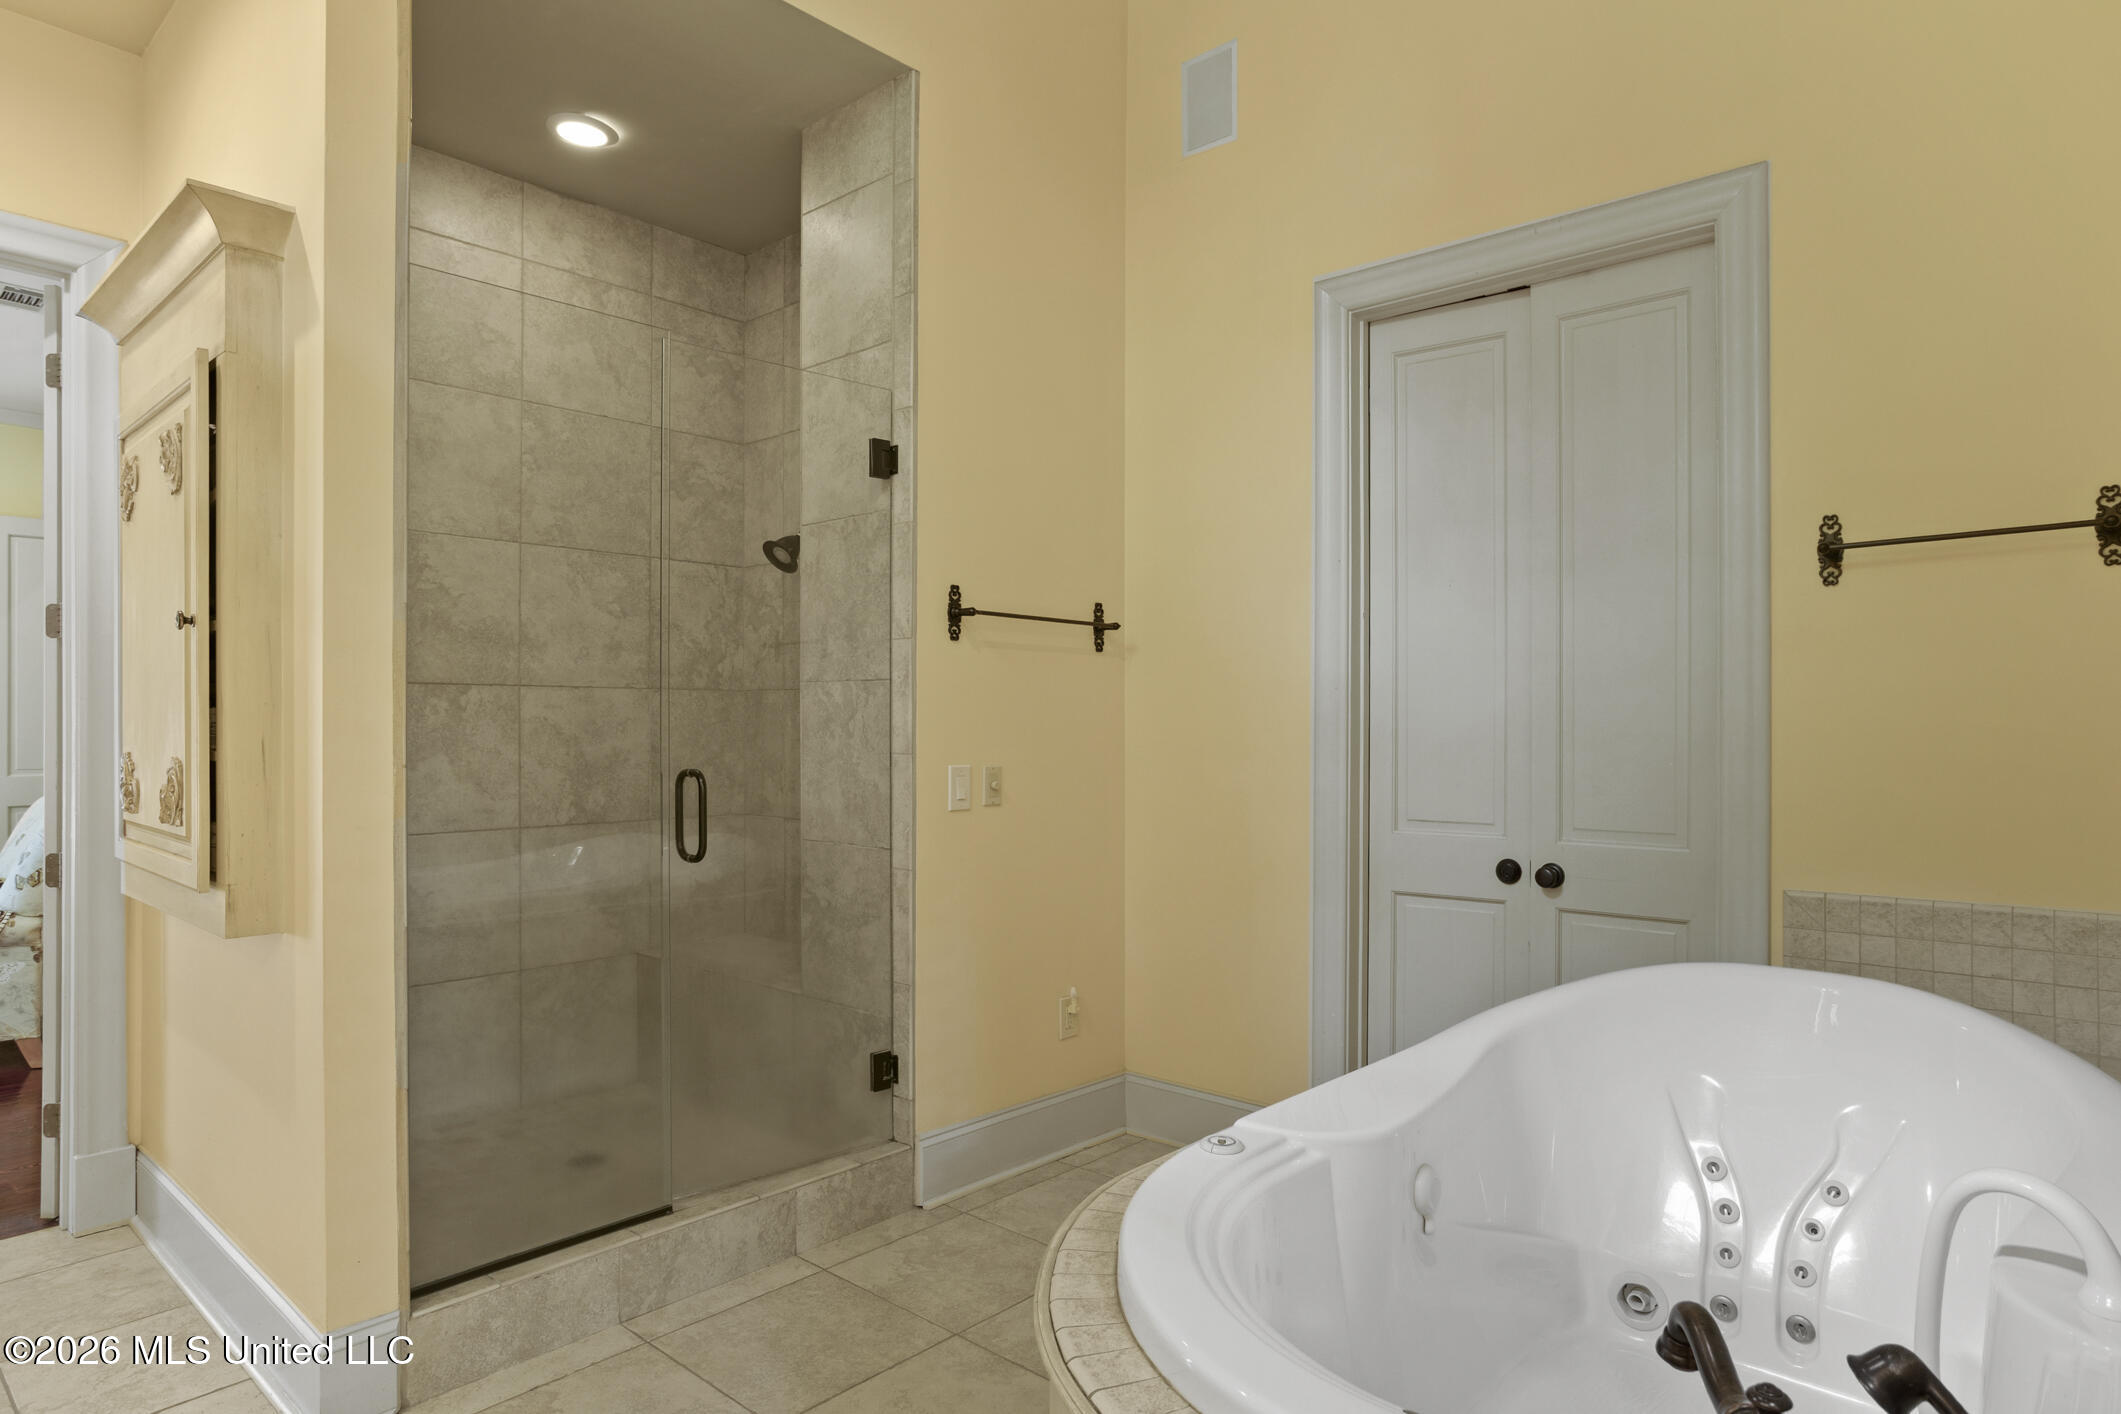
Bathroom with a white jetted soaking tub and a glass-enclosed tiled shower.
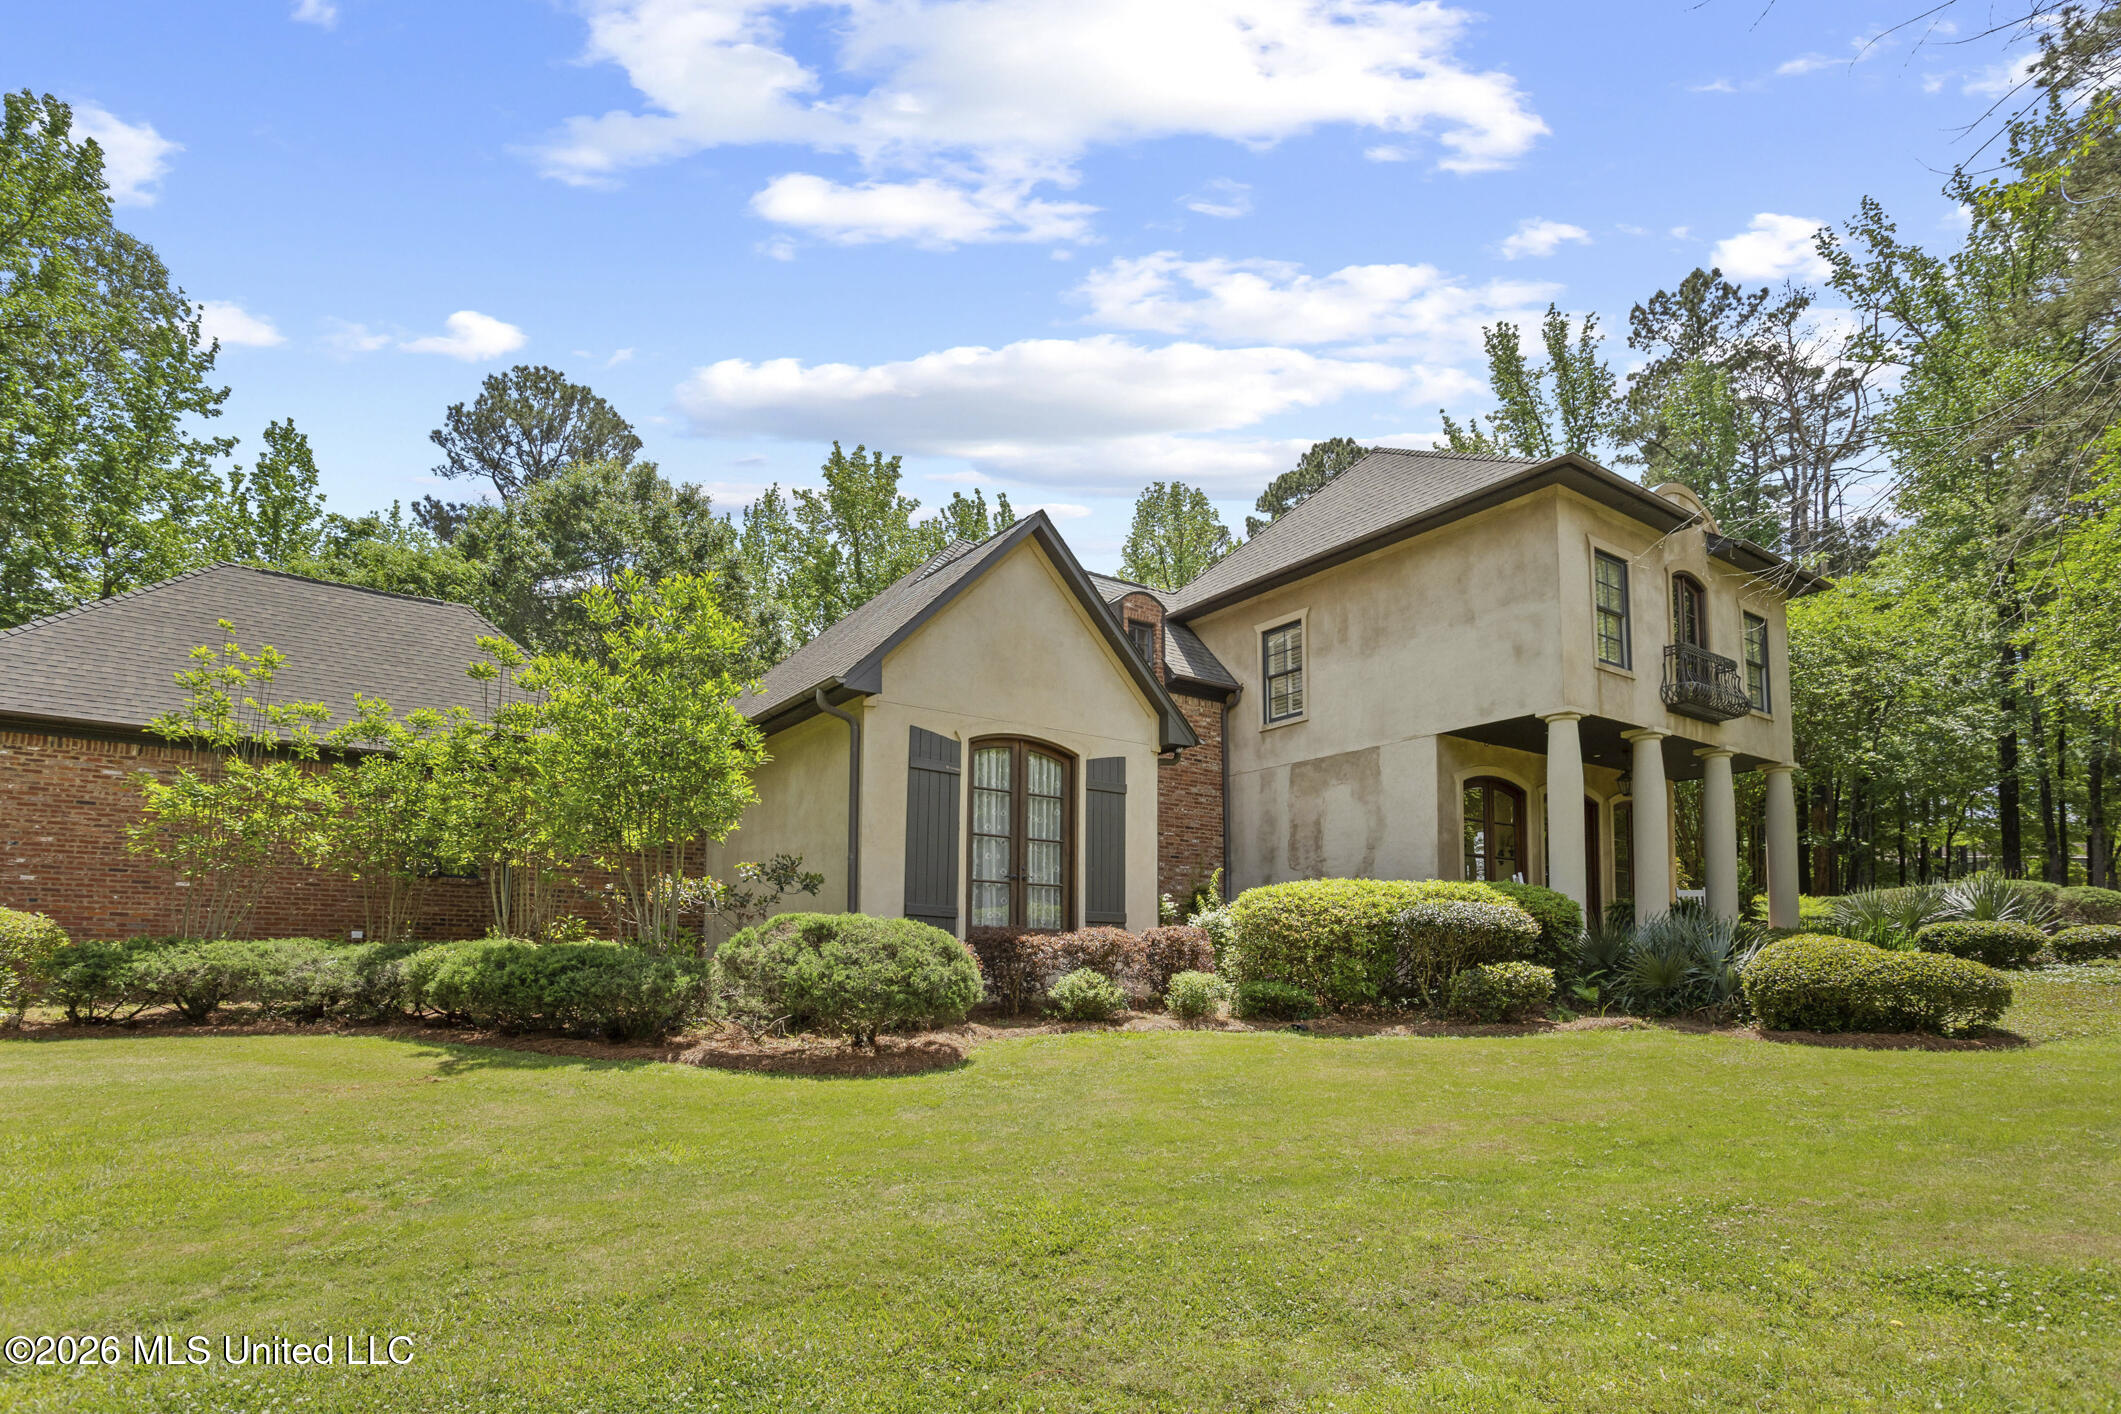
Two-story brick and stucco home with a columned porch, upper balcony, and landscaped lawn.
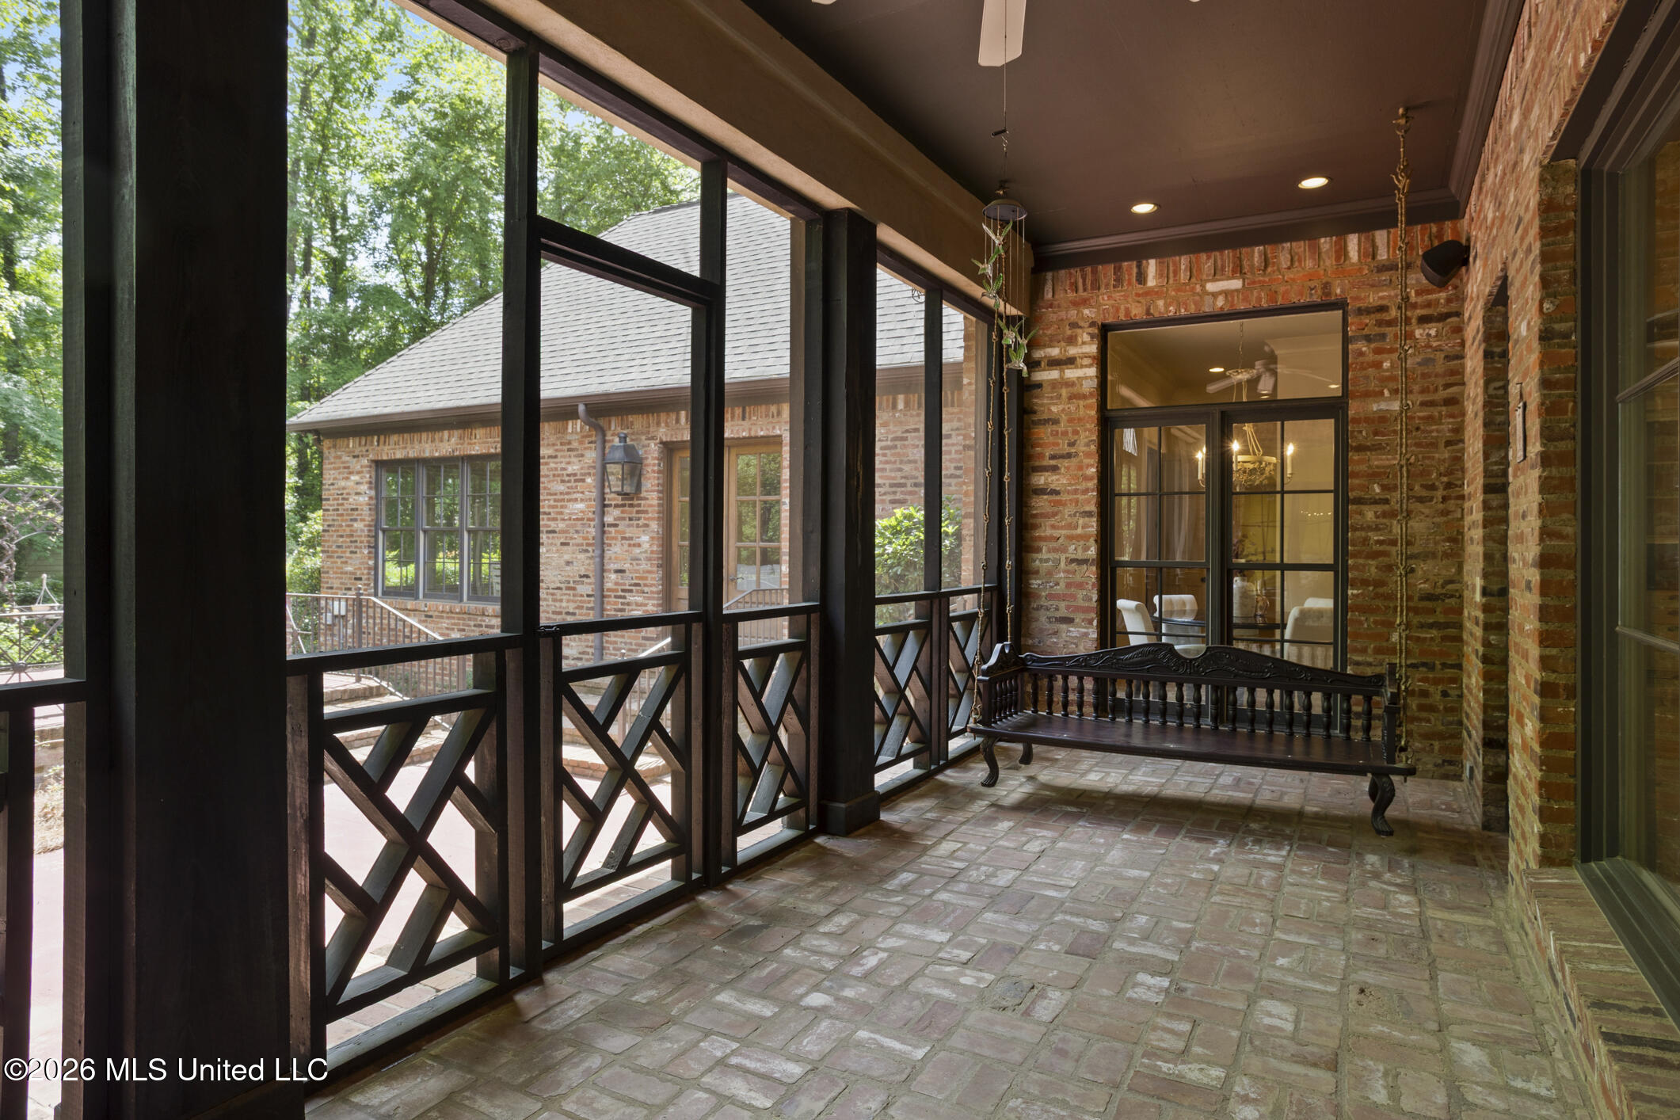
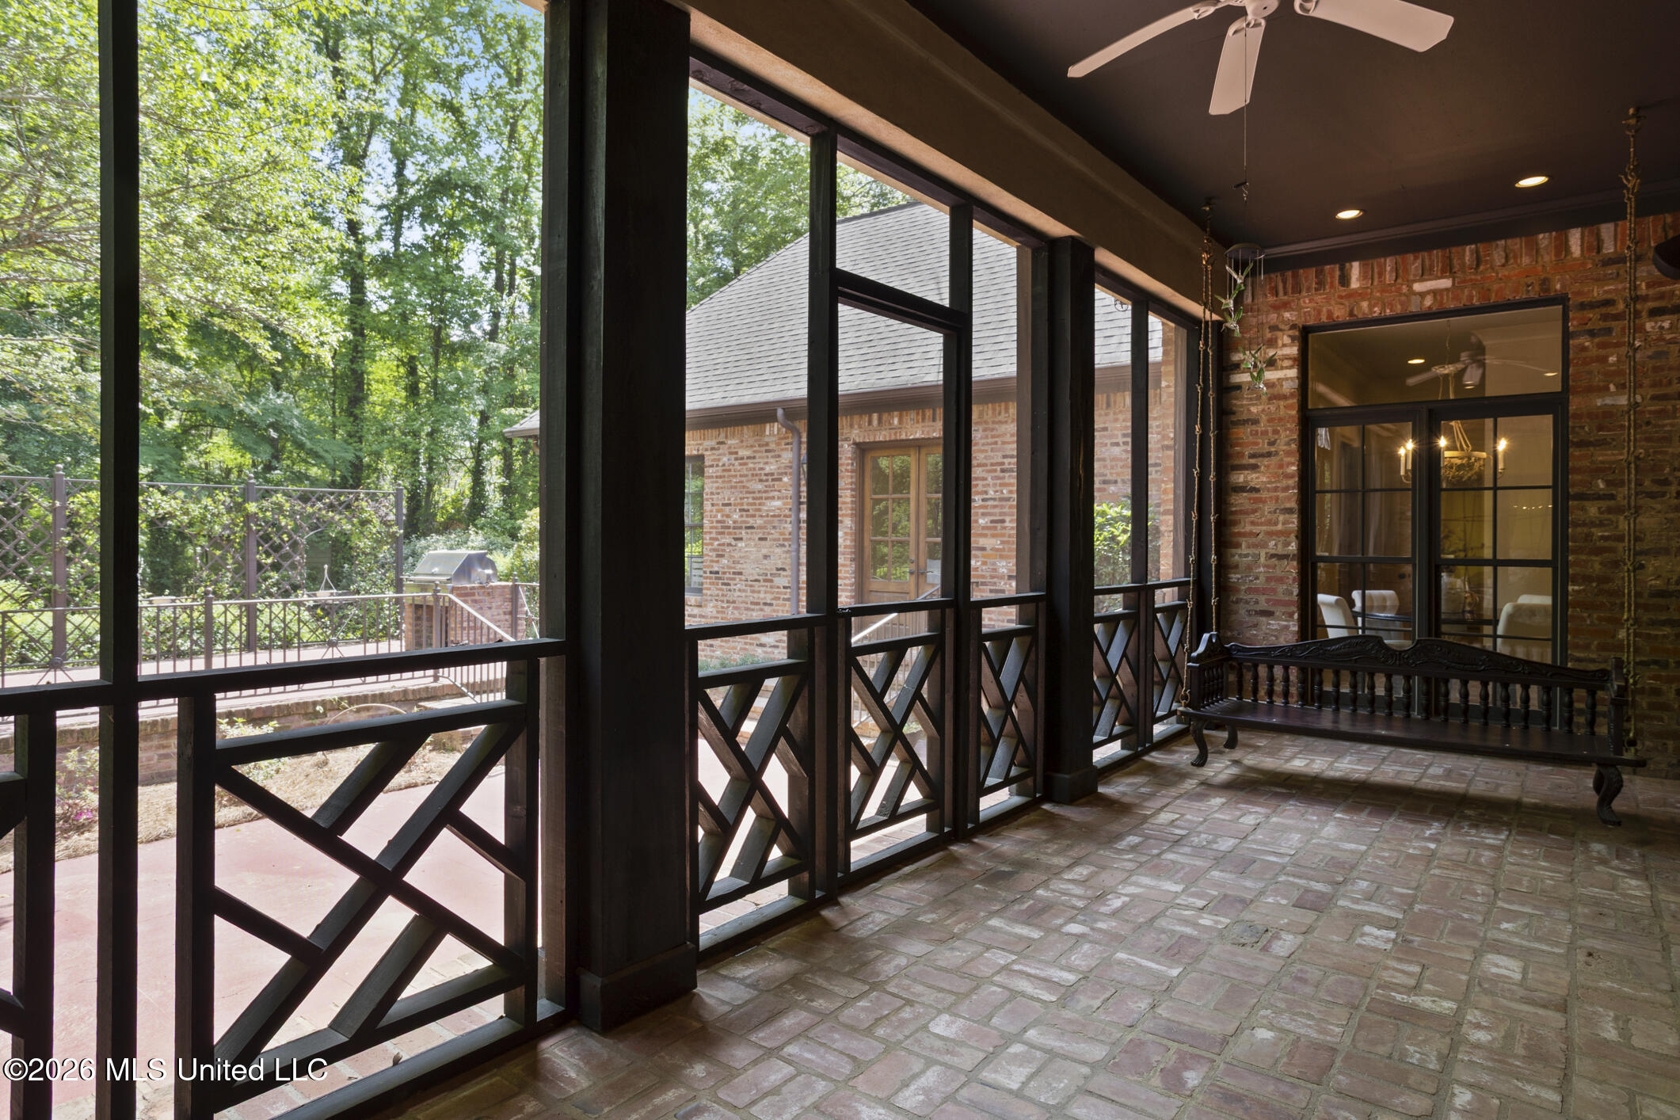
Covered brick porch with a wooden swing, brick-paver floor, and dark cross-braced railing.
Covered brick porch with black-framed windows, crisscross railings, and a hanging wooden swing.
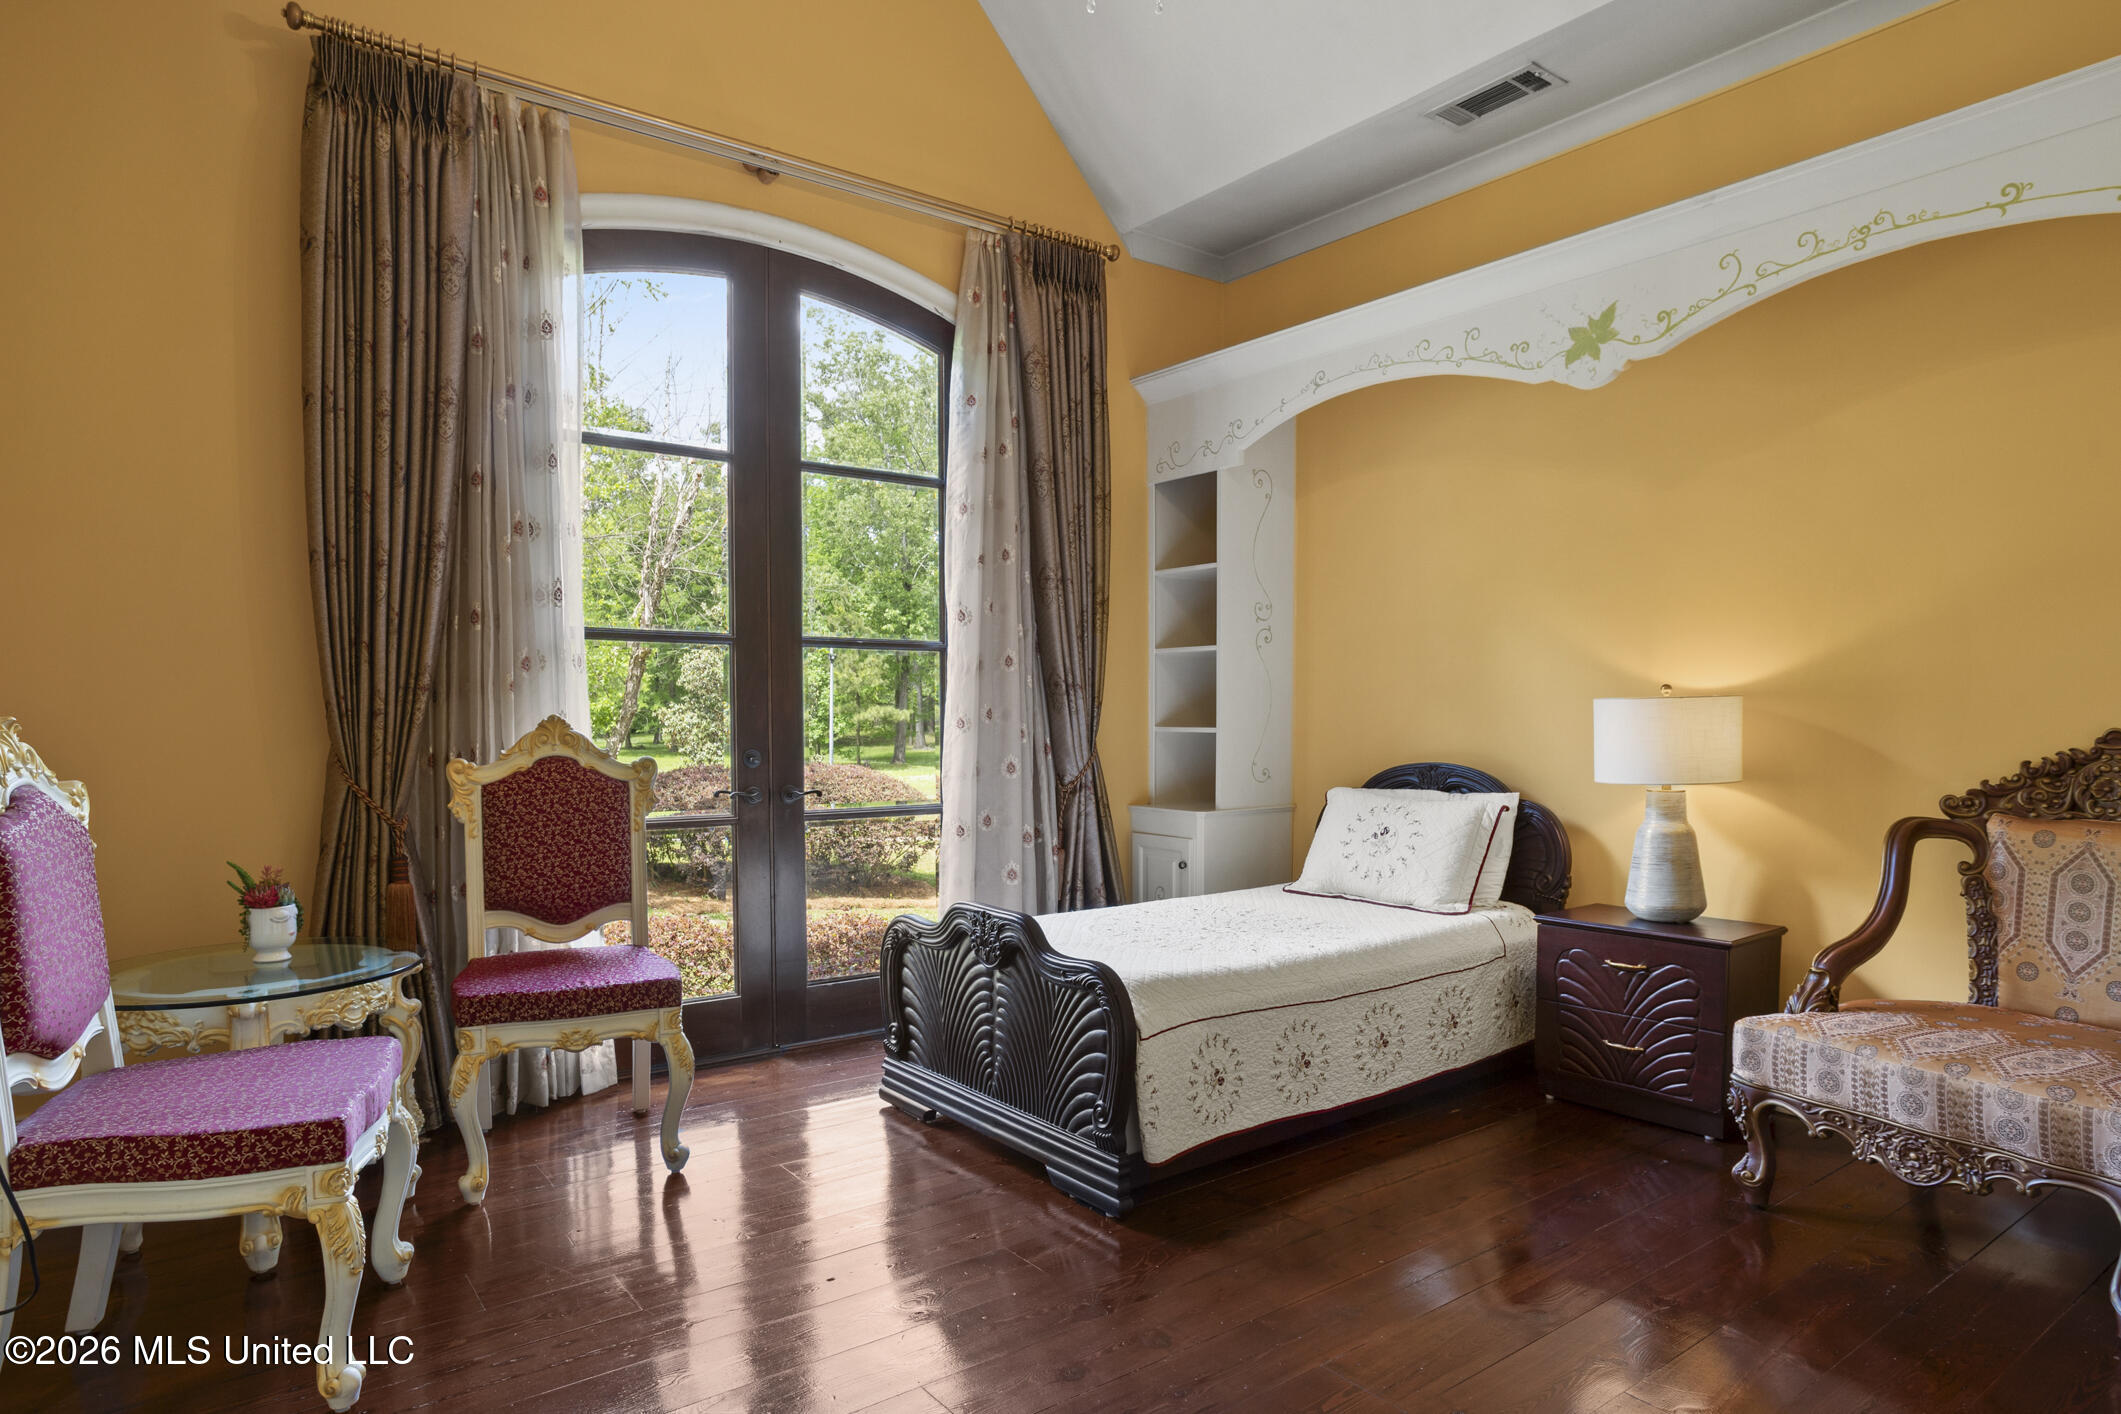
Furnished bedroom with an ornate dark wood bed, golden walls, and arched glass doors overlooking greenery.
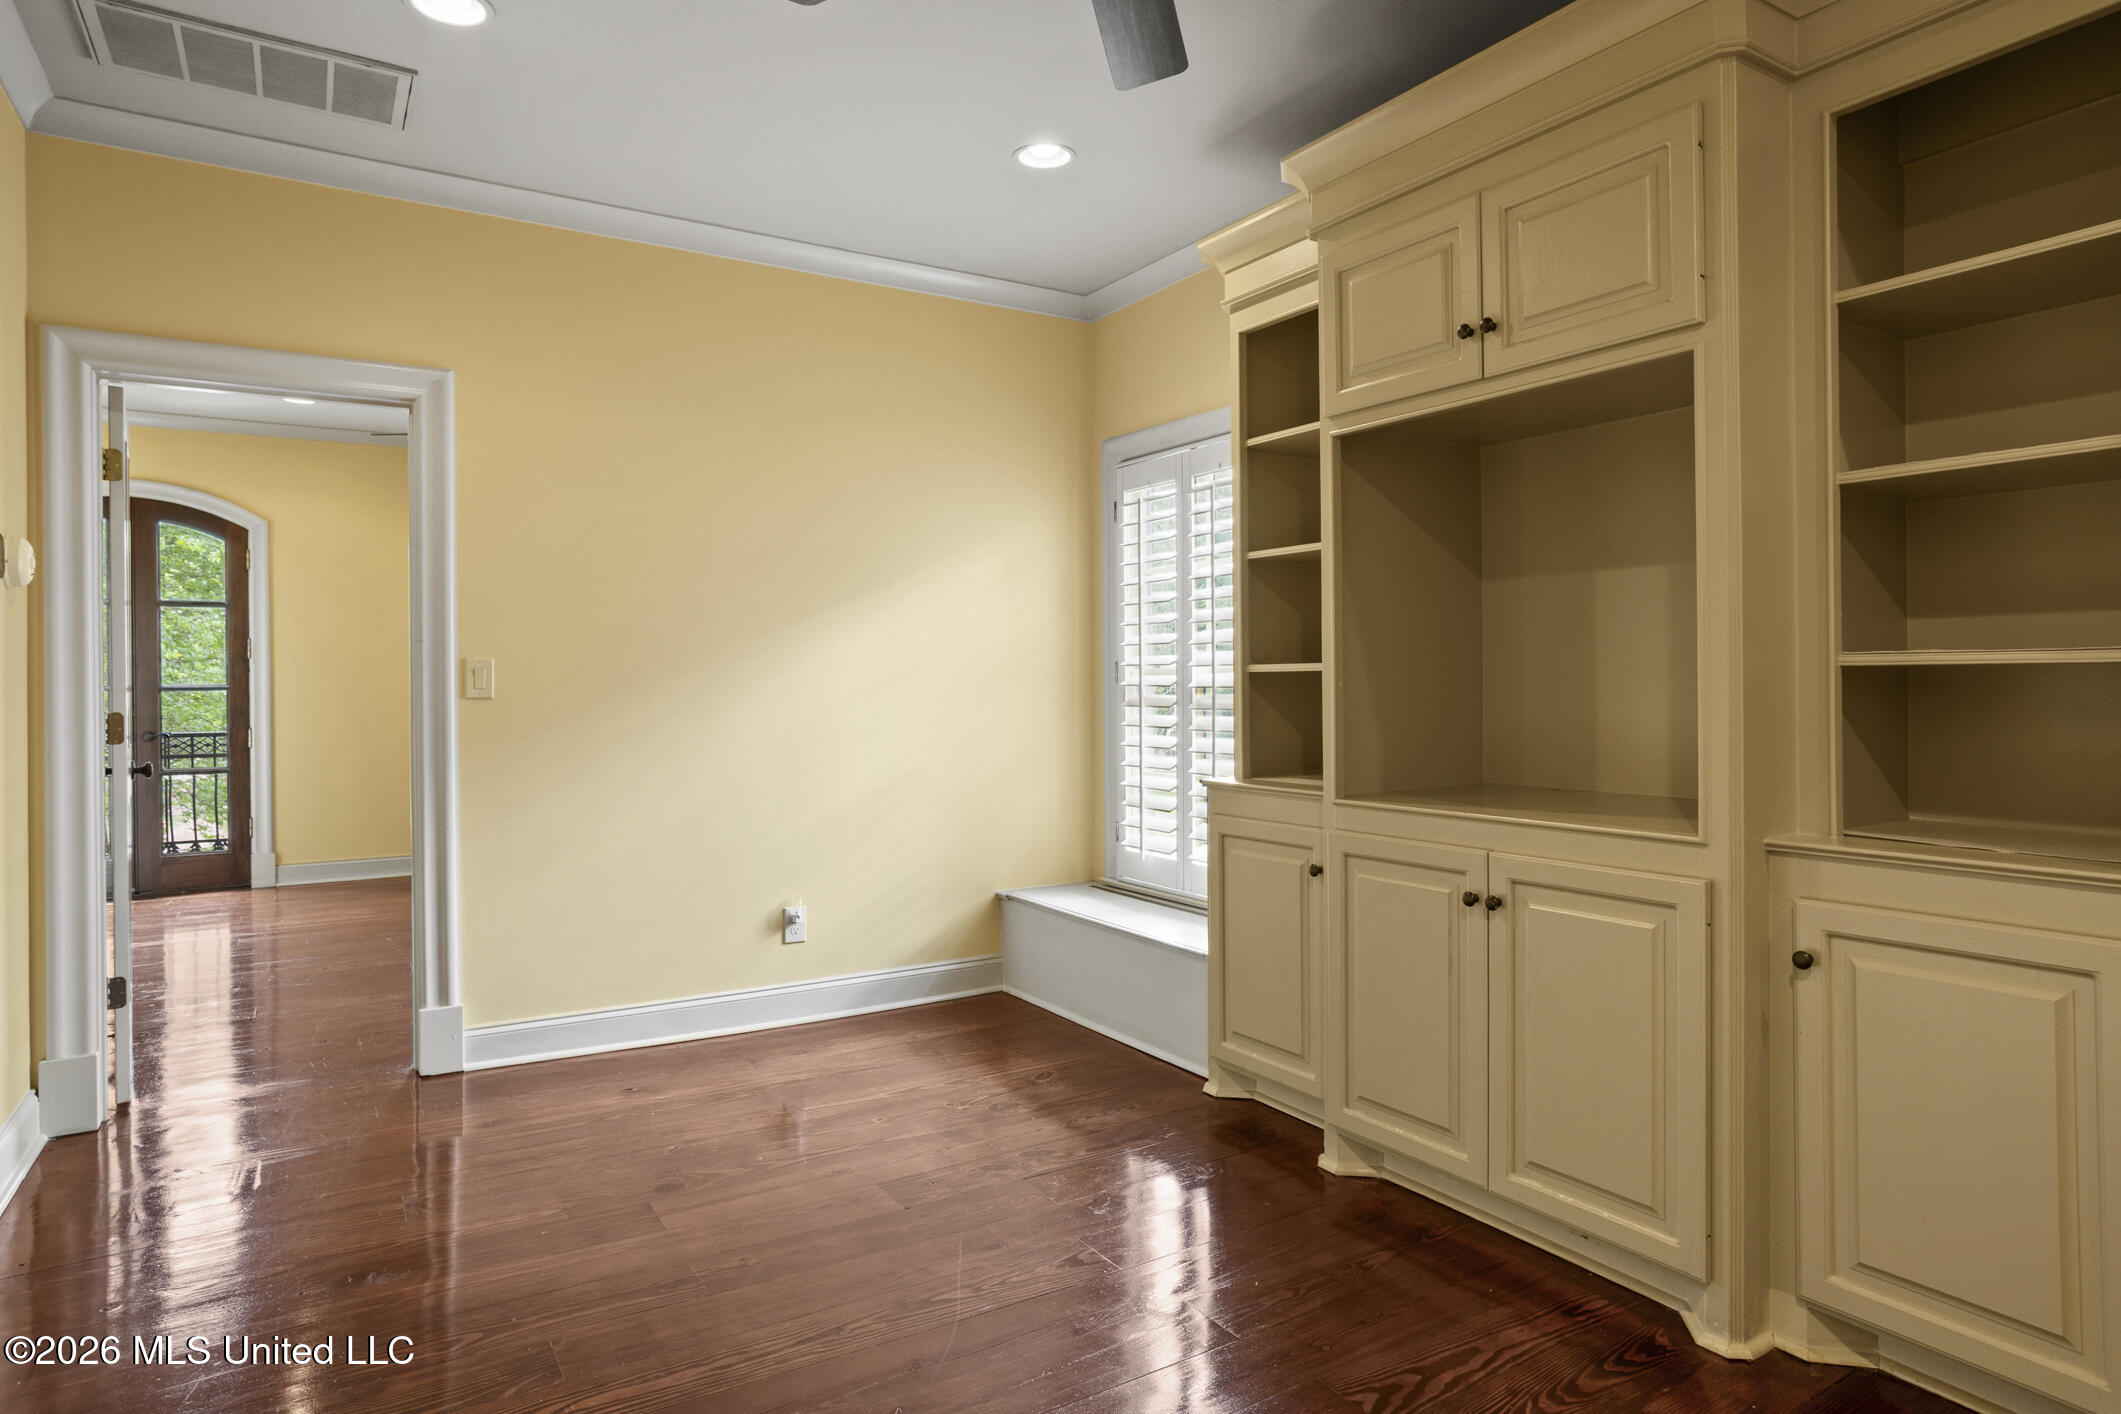
Office with cream built-in cabinetry, plantation shutters, and glossy dark wood floors.
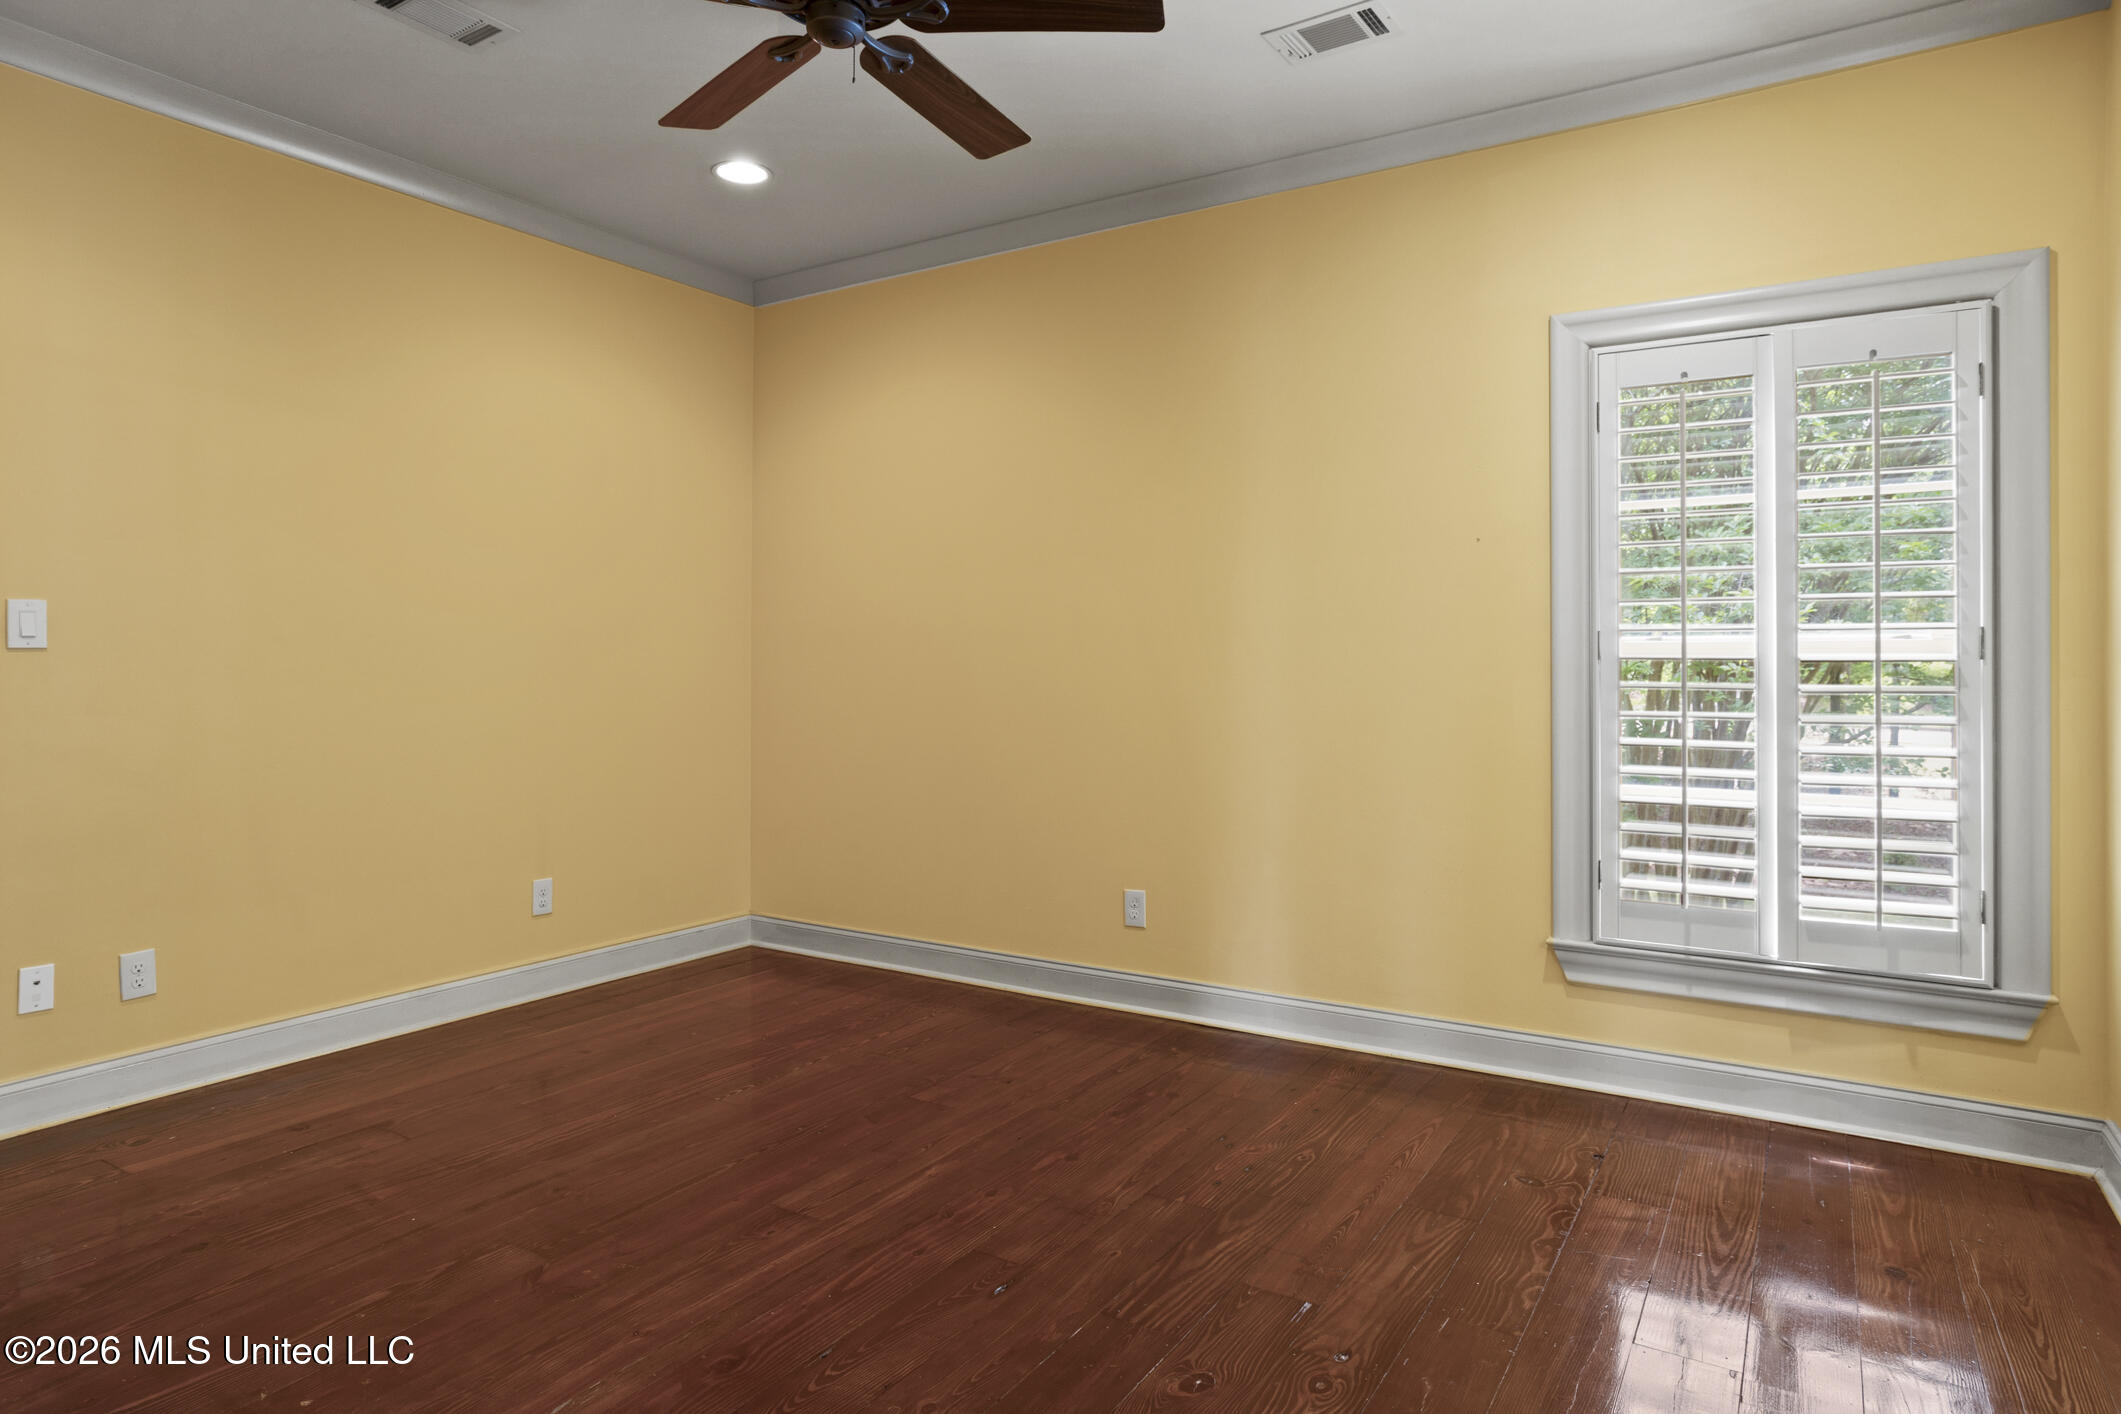
Empty room with yellow walls, polished hardwood floors, and a shuttered window.
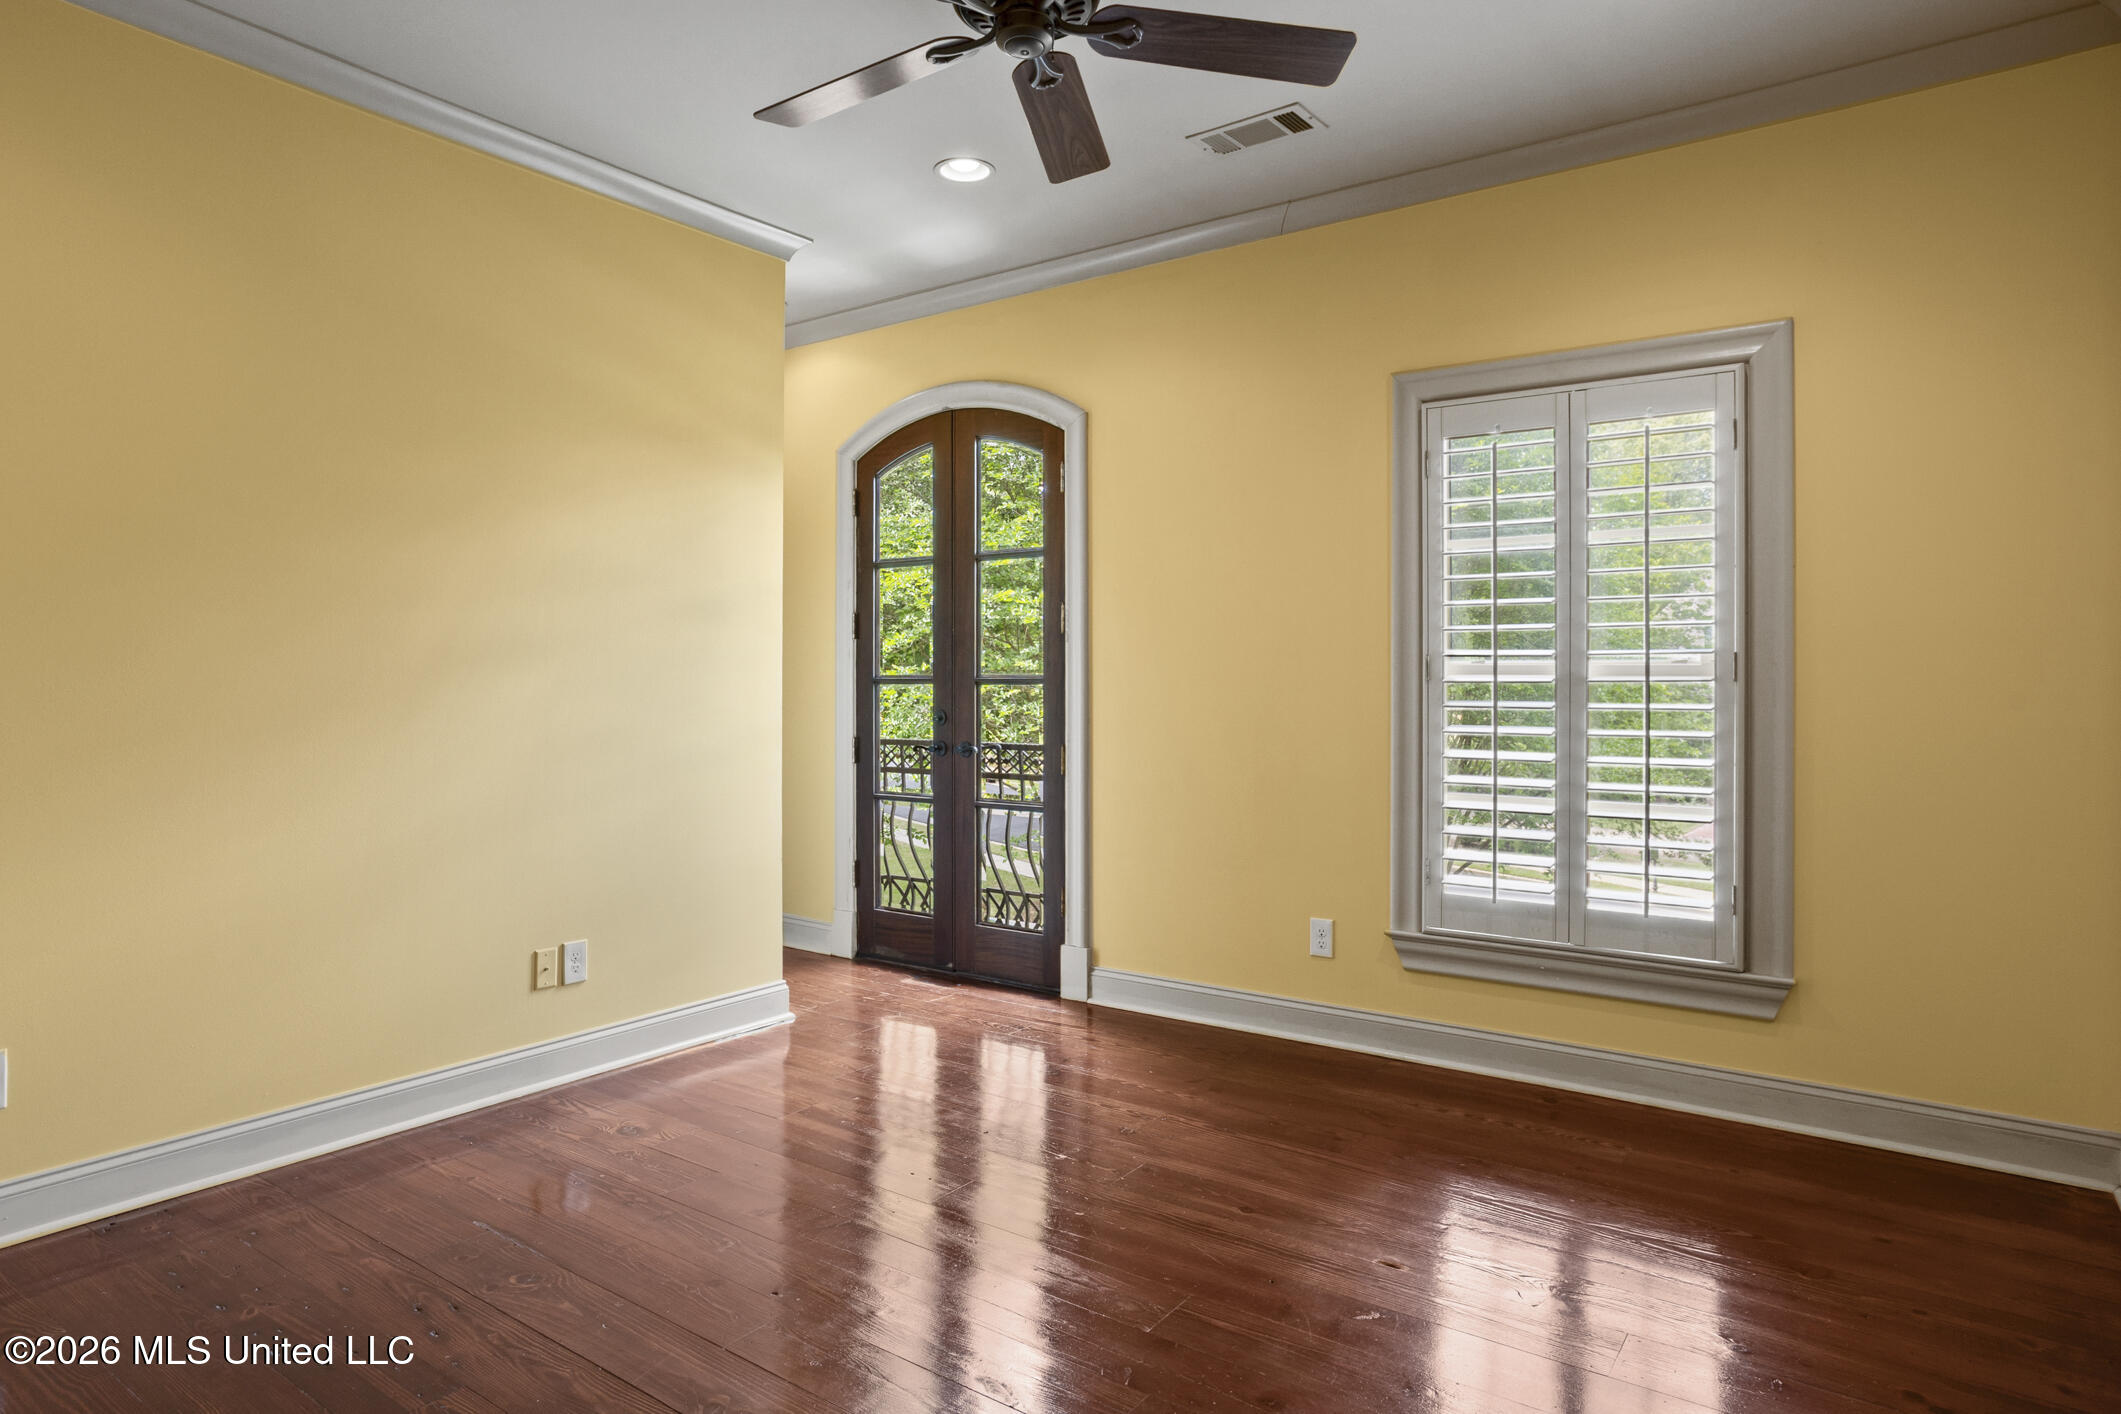
Empty yellow room with polished hardwood floors, arched glass doors, and a shuttered window.
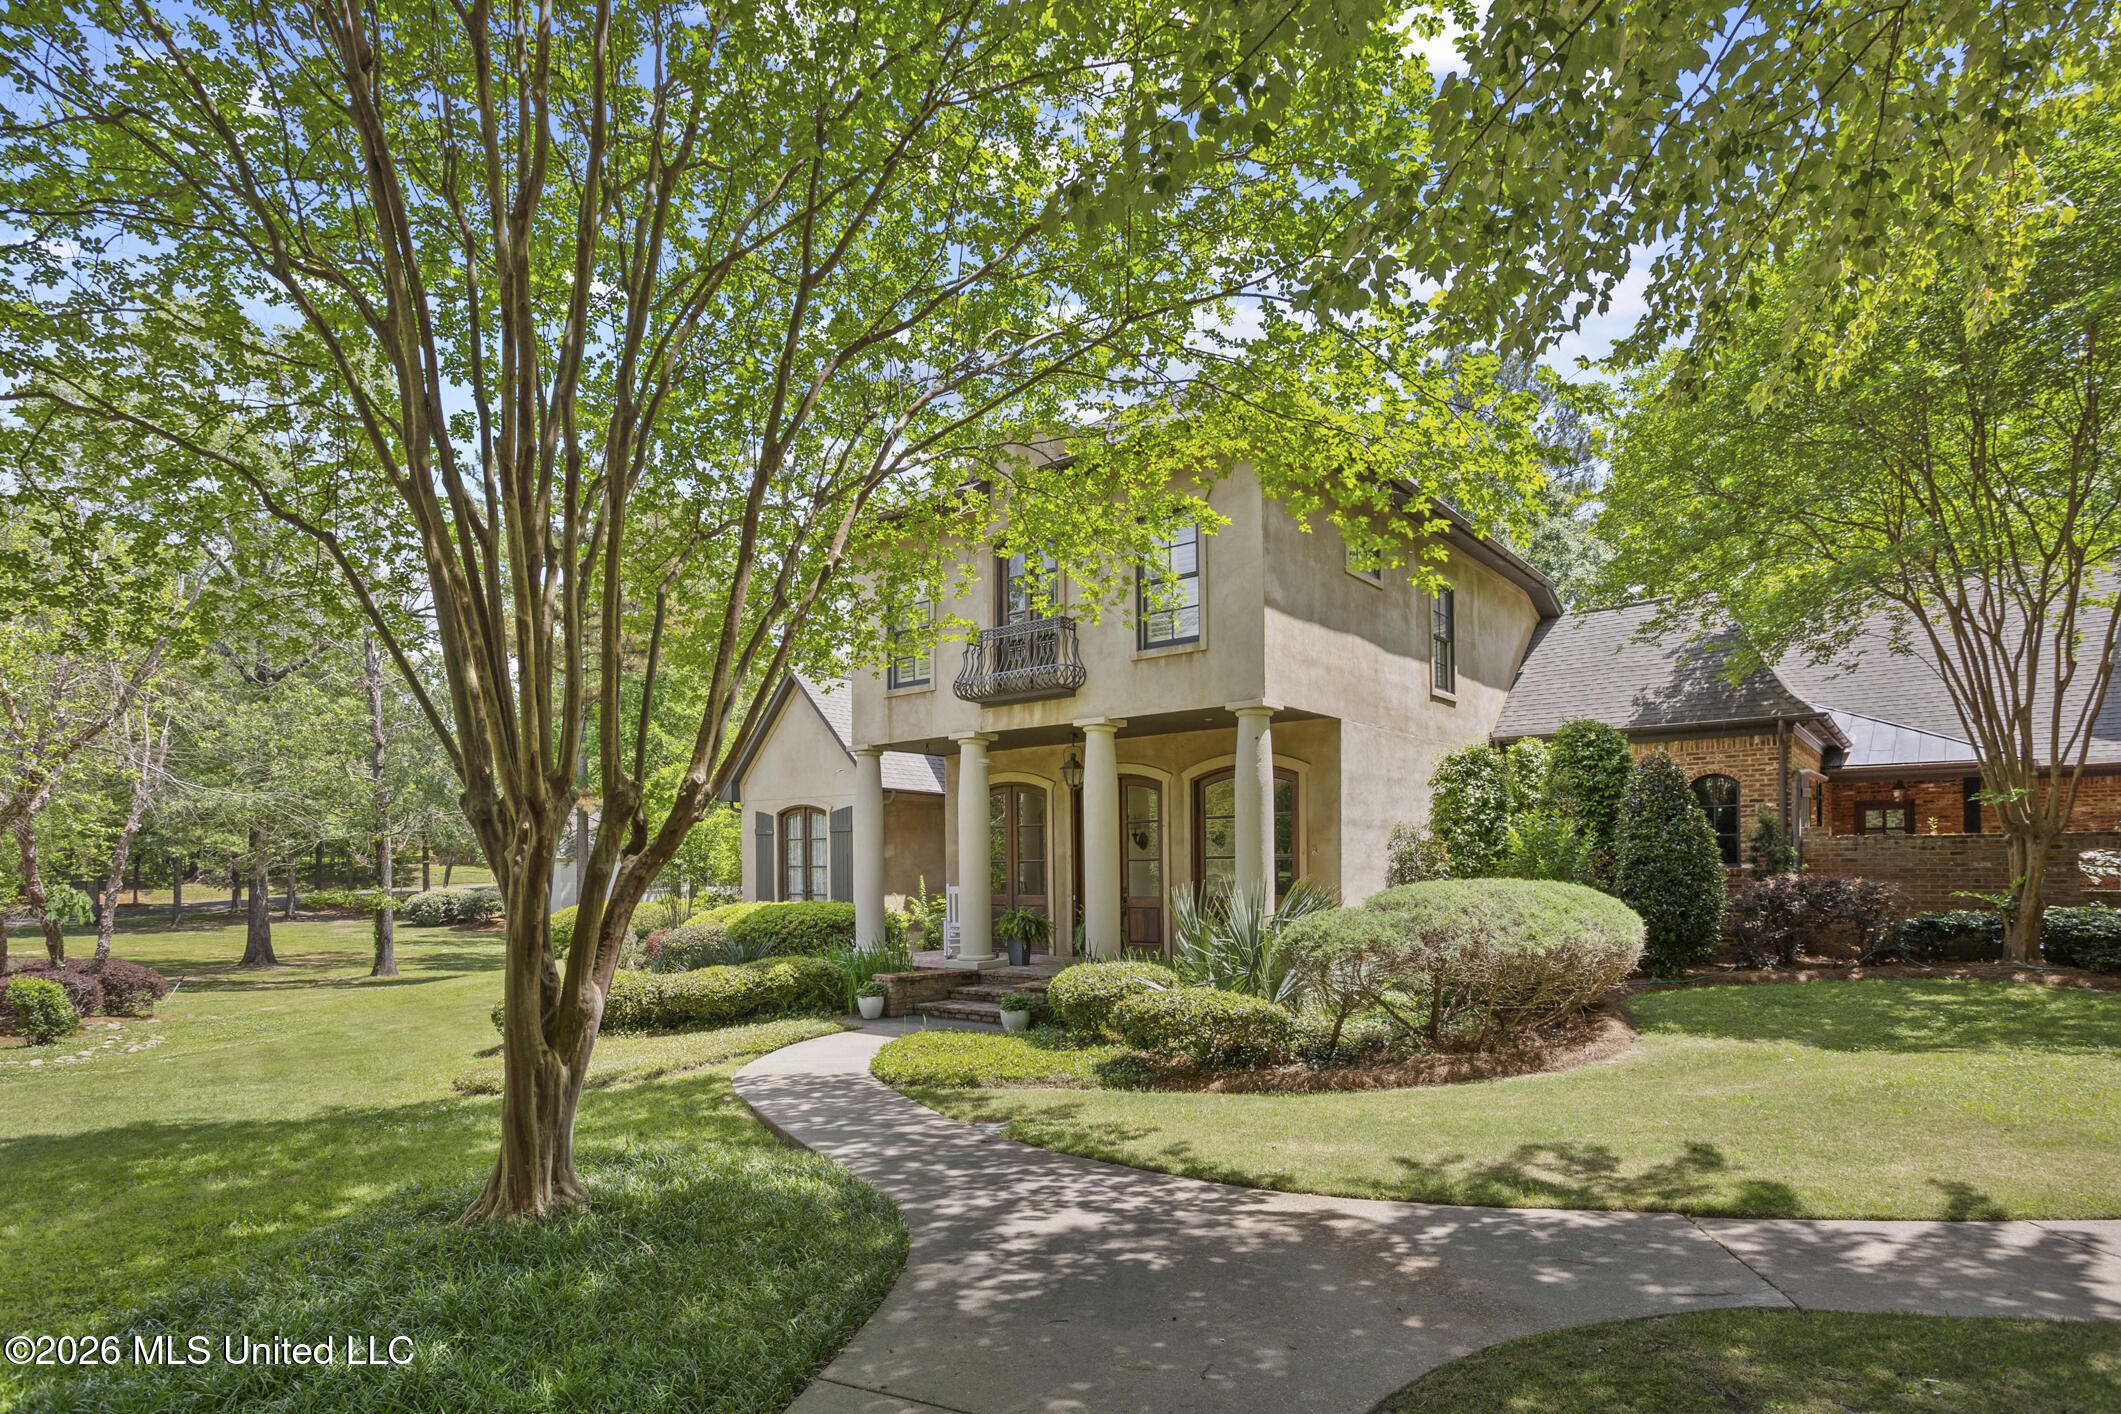
Two-story stucco home with a columned porch, curved walkway, and mature trees.
Two-story stucco and brick home with a columned porch, balcony, and landscaped lawn.
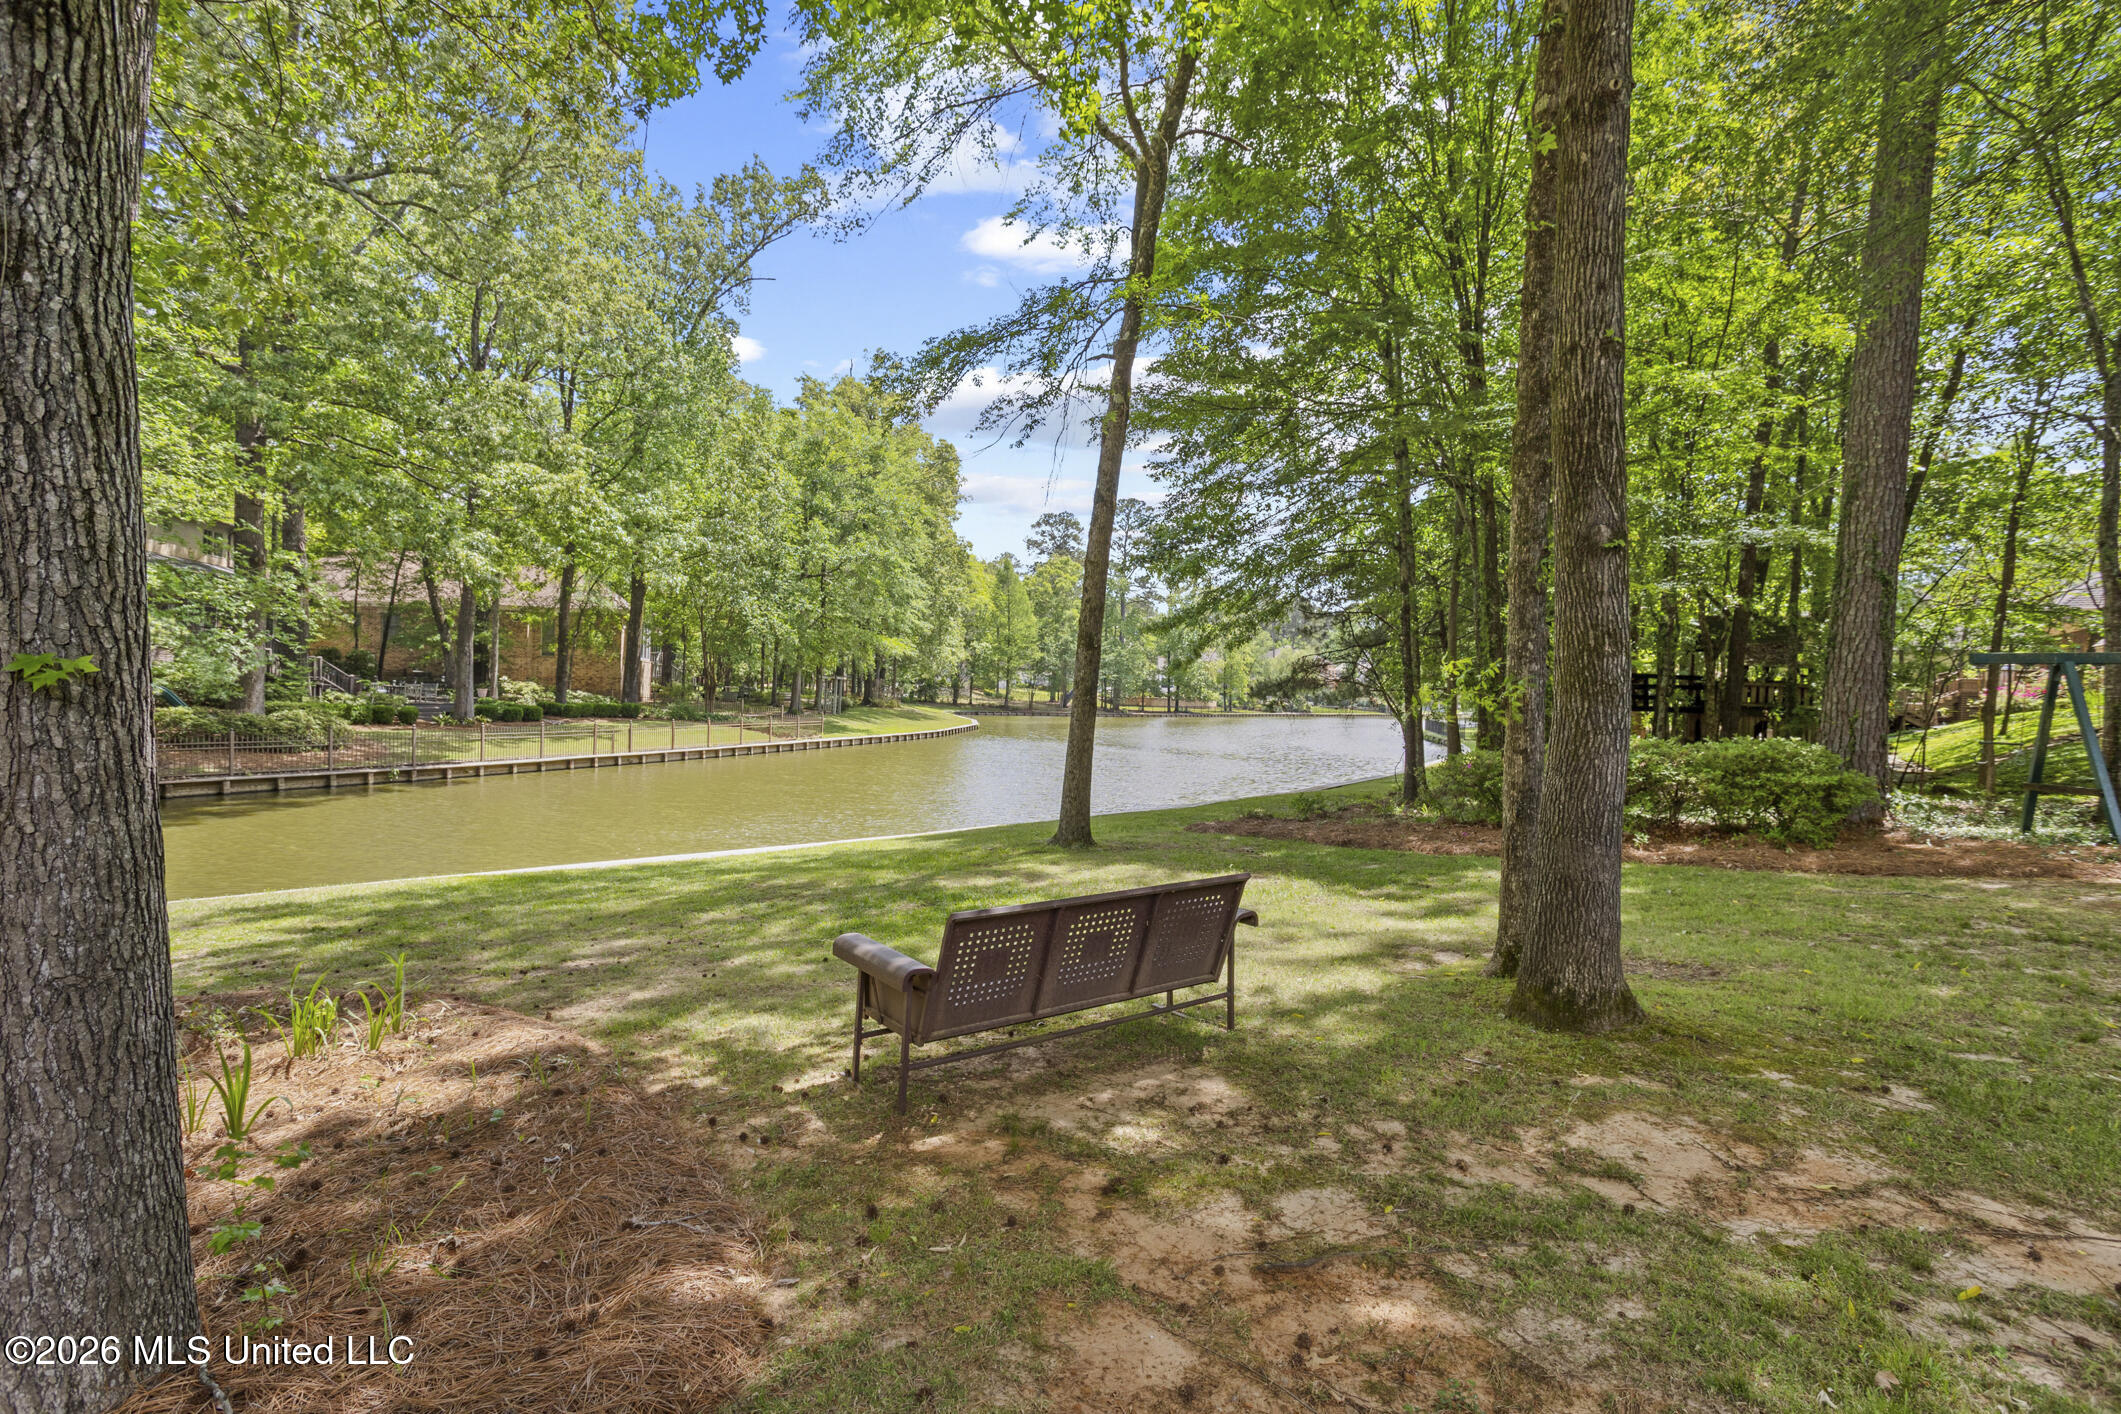
Shaded backyard pond with a metal bench facing the water beneath mature trees.
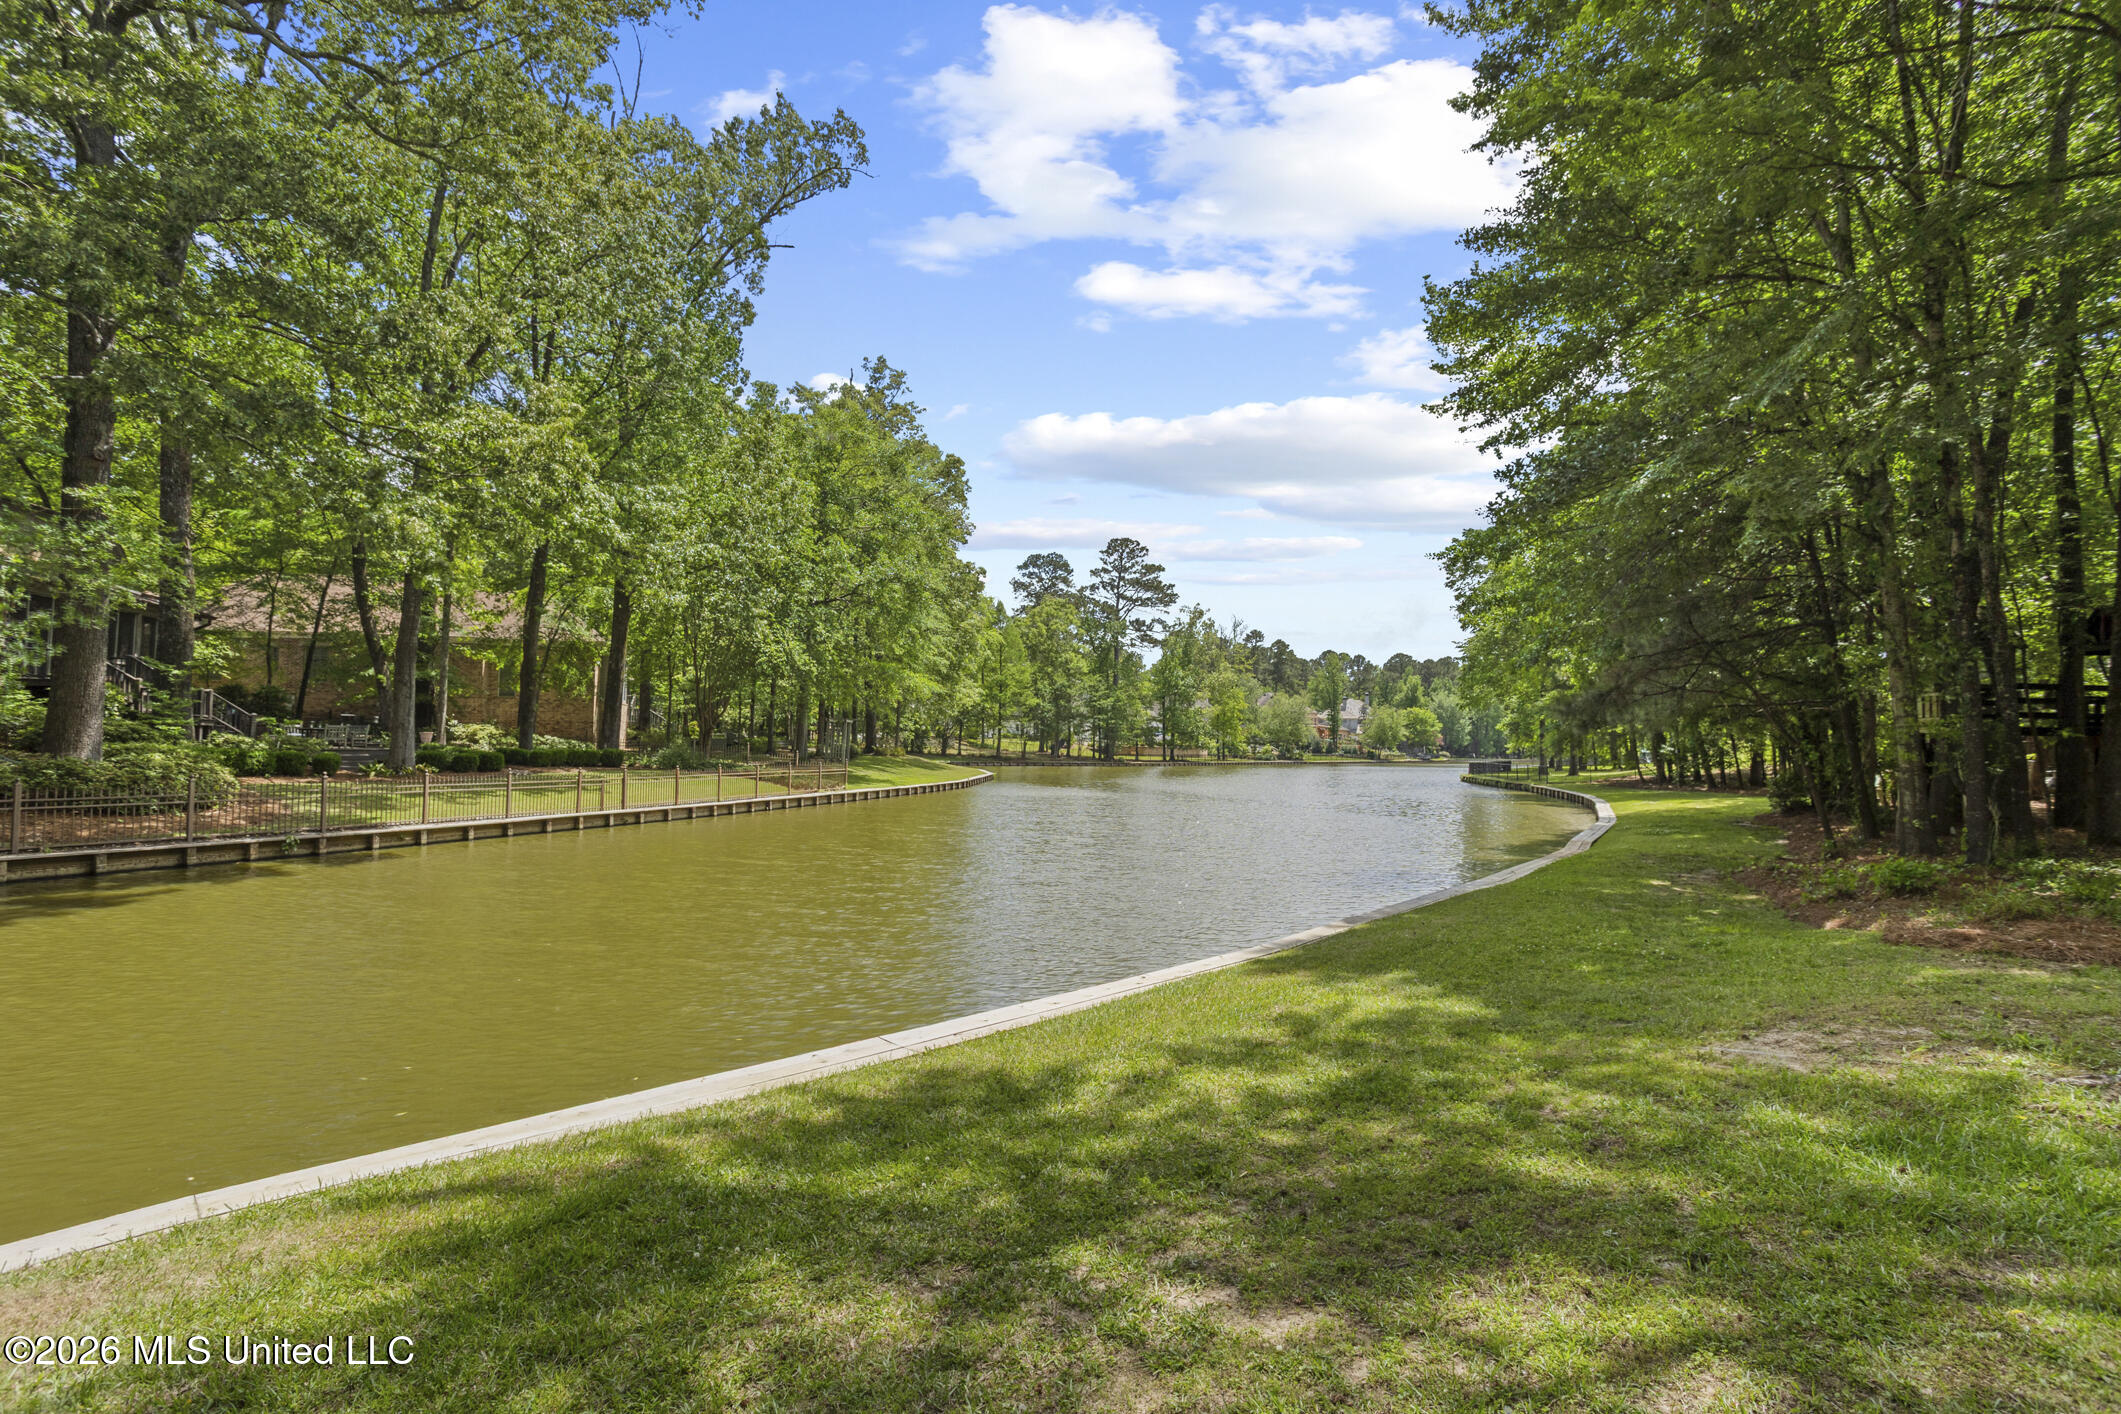
Tree-lined neighborhood lake with homes along the shore and a grassy waterfront.
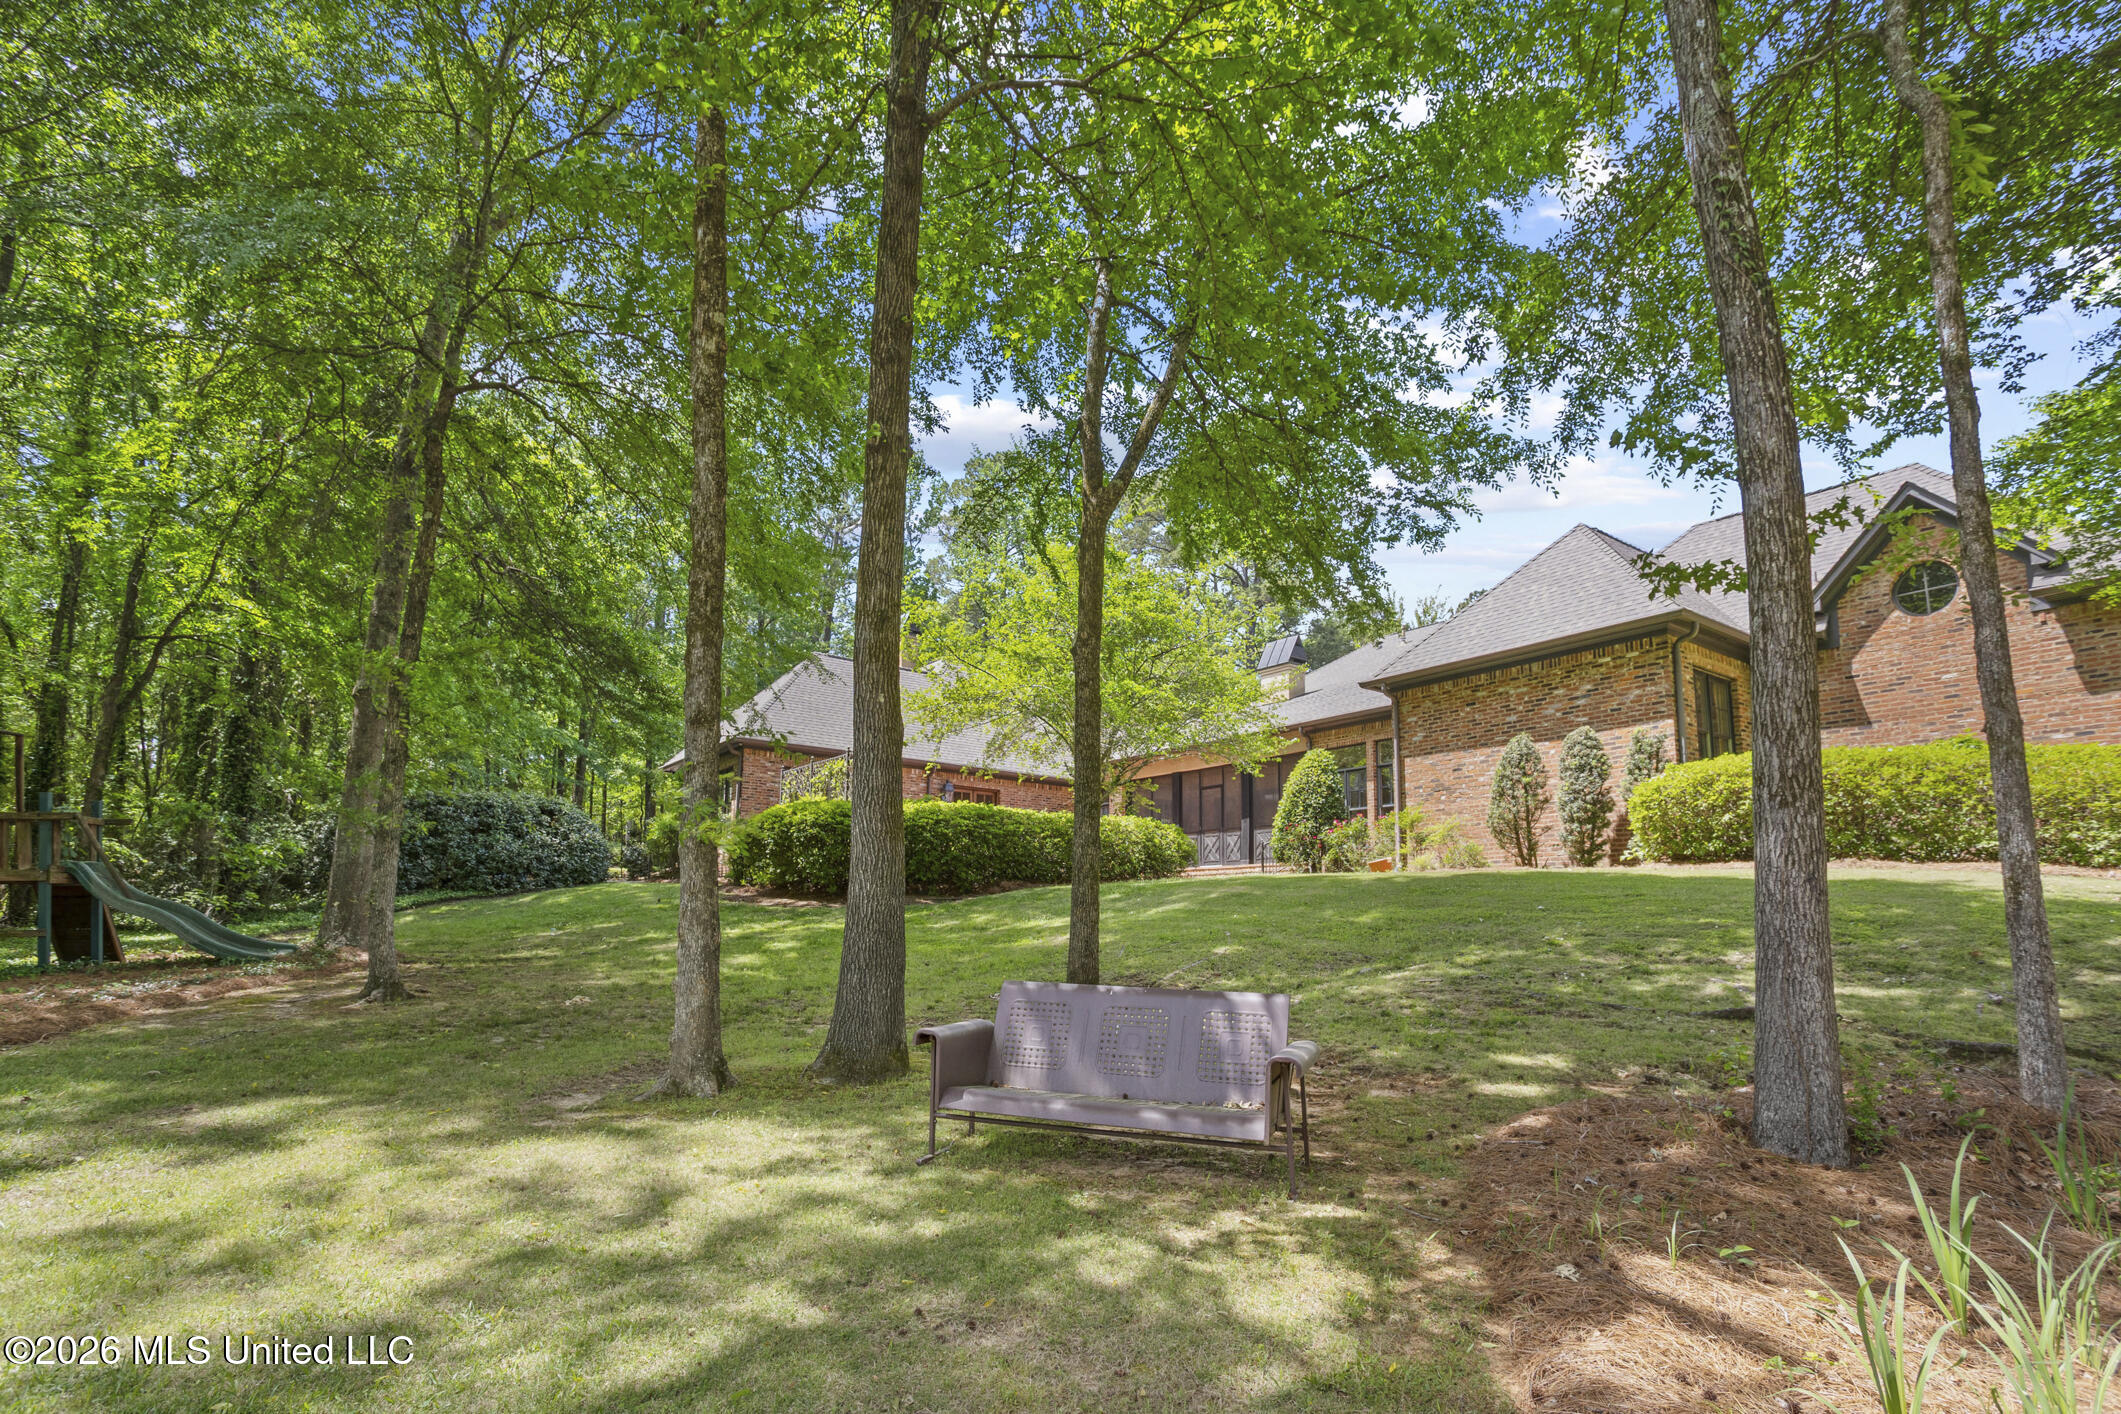
Brick home beyond a shaded backyard with mature trees, a bench, and a children’s playset.
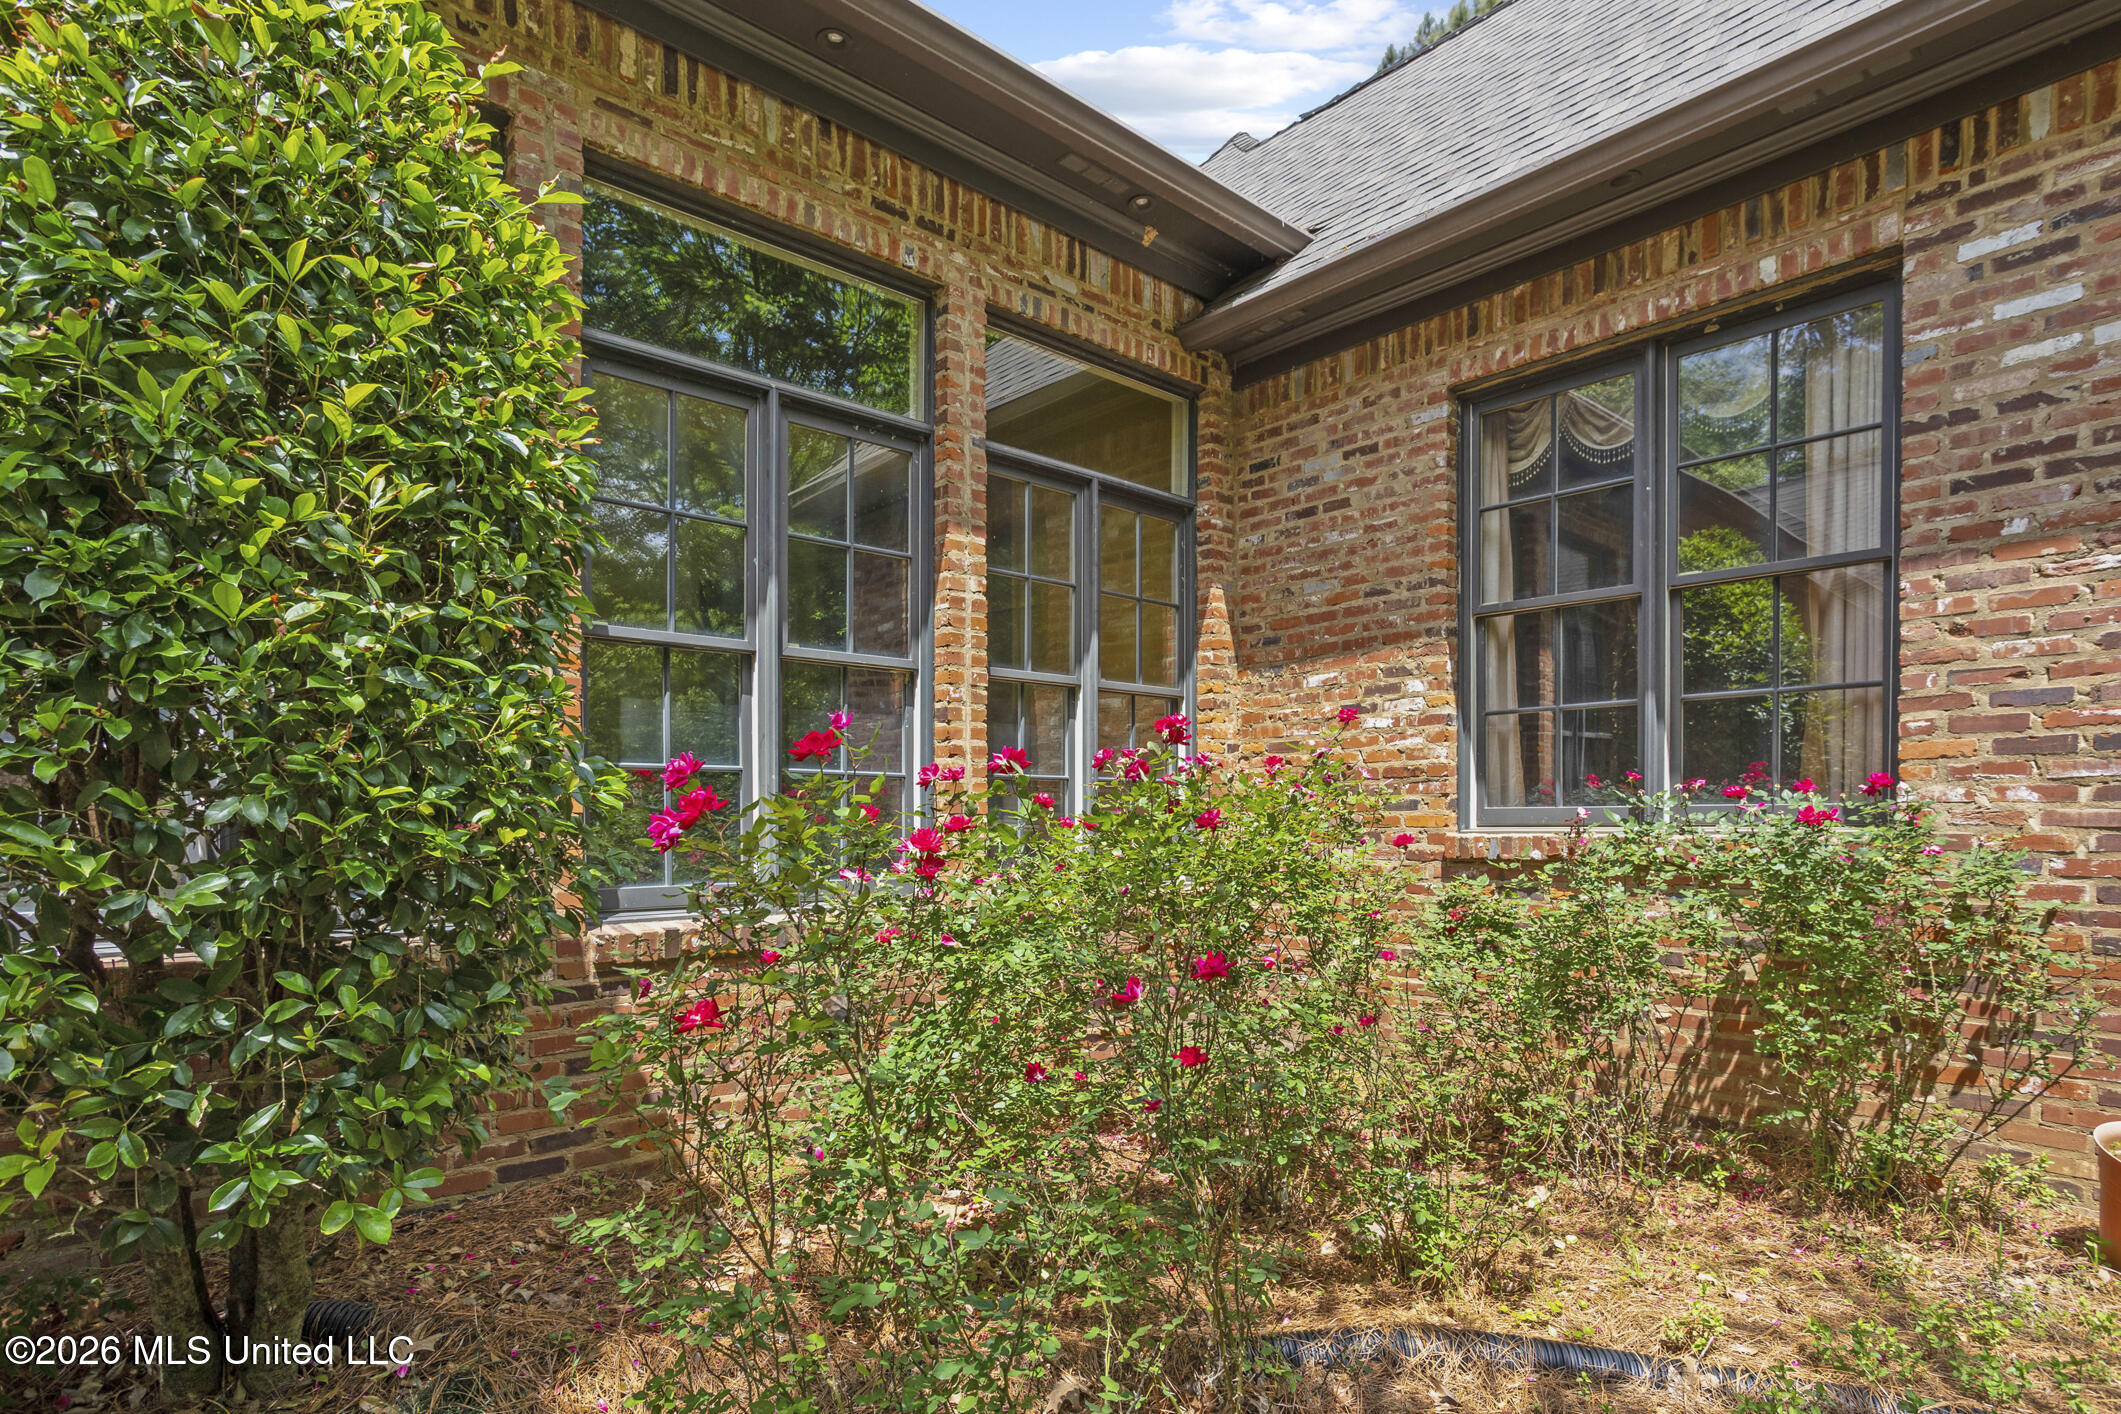
Brick home exterior with large dark-framed windows and pink roses in the garden.
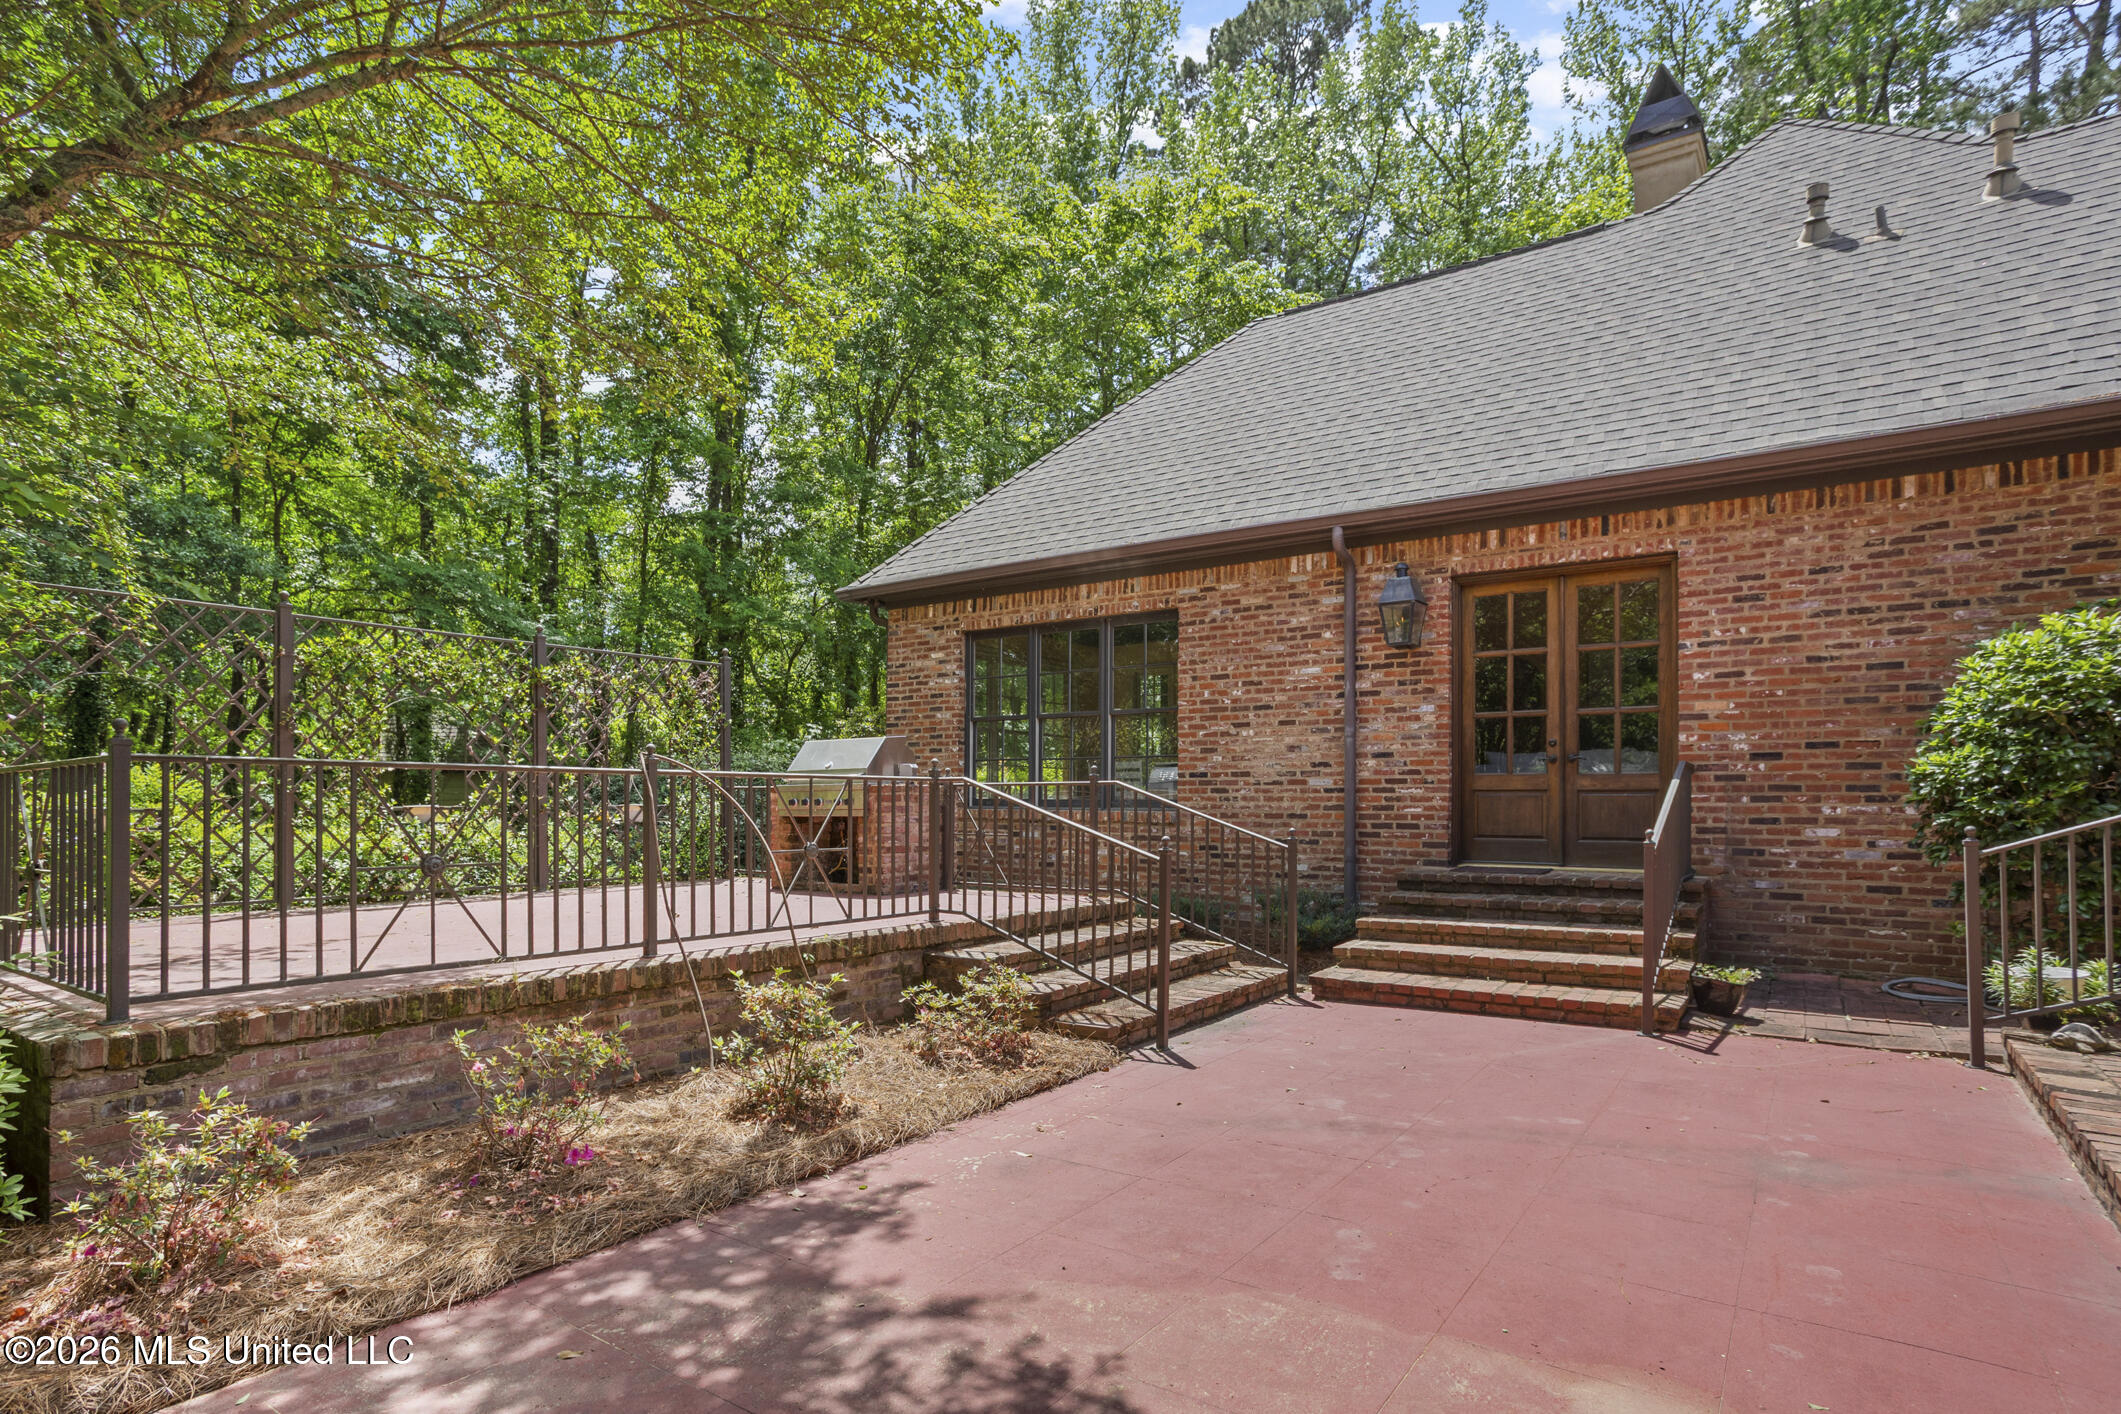
Brick home patio with a raised railed deck, outdoor grill, and French doors beneath mature trees.
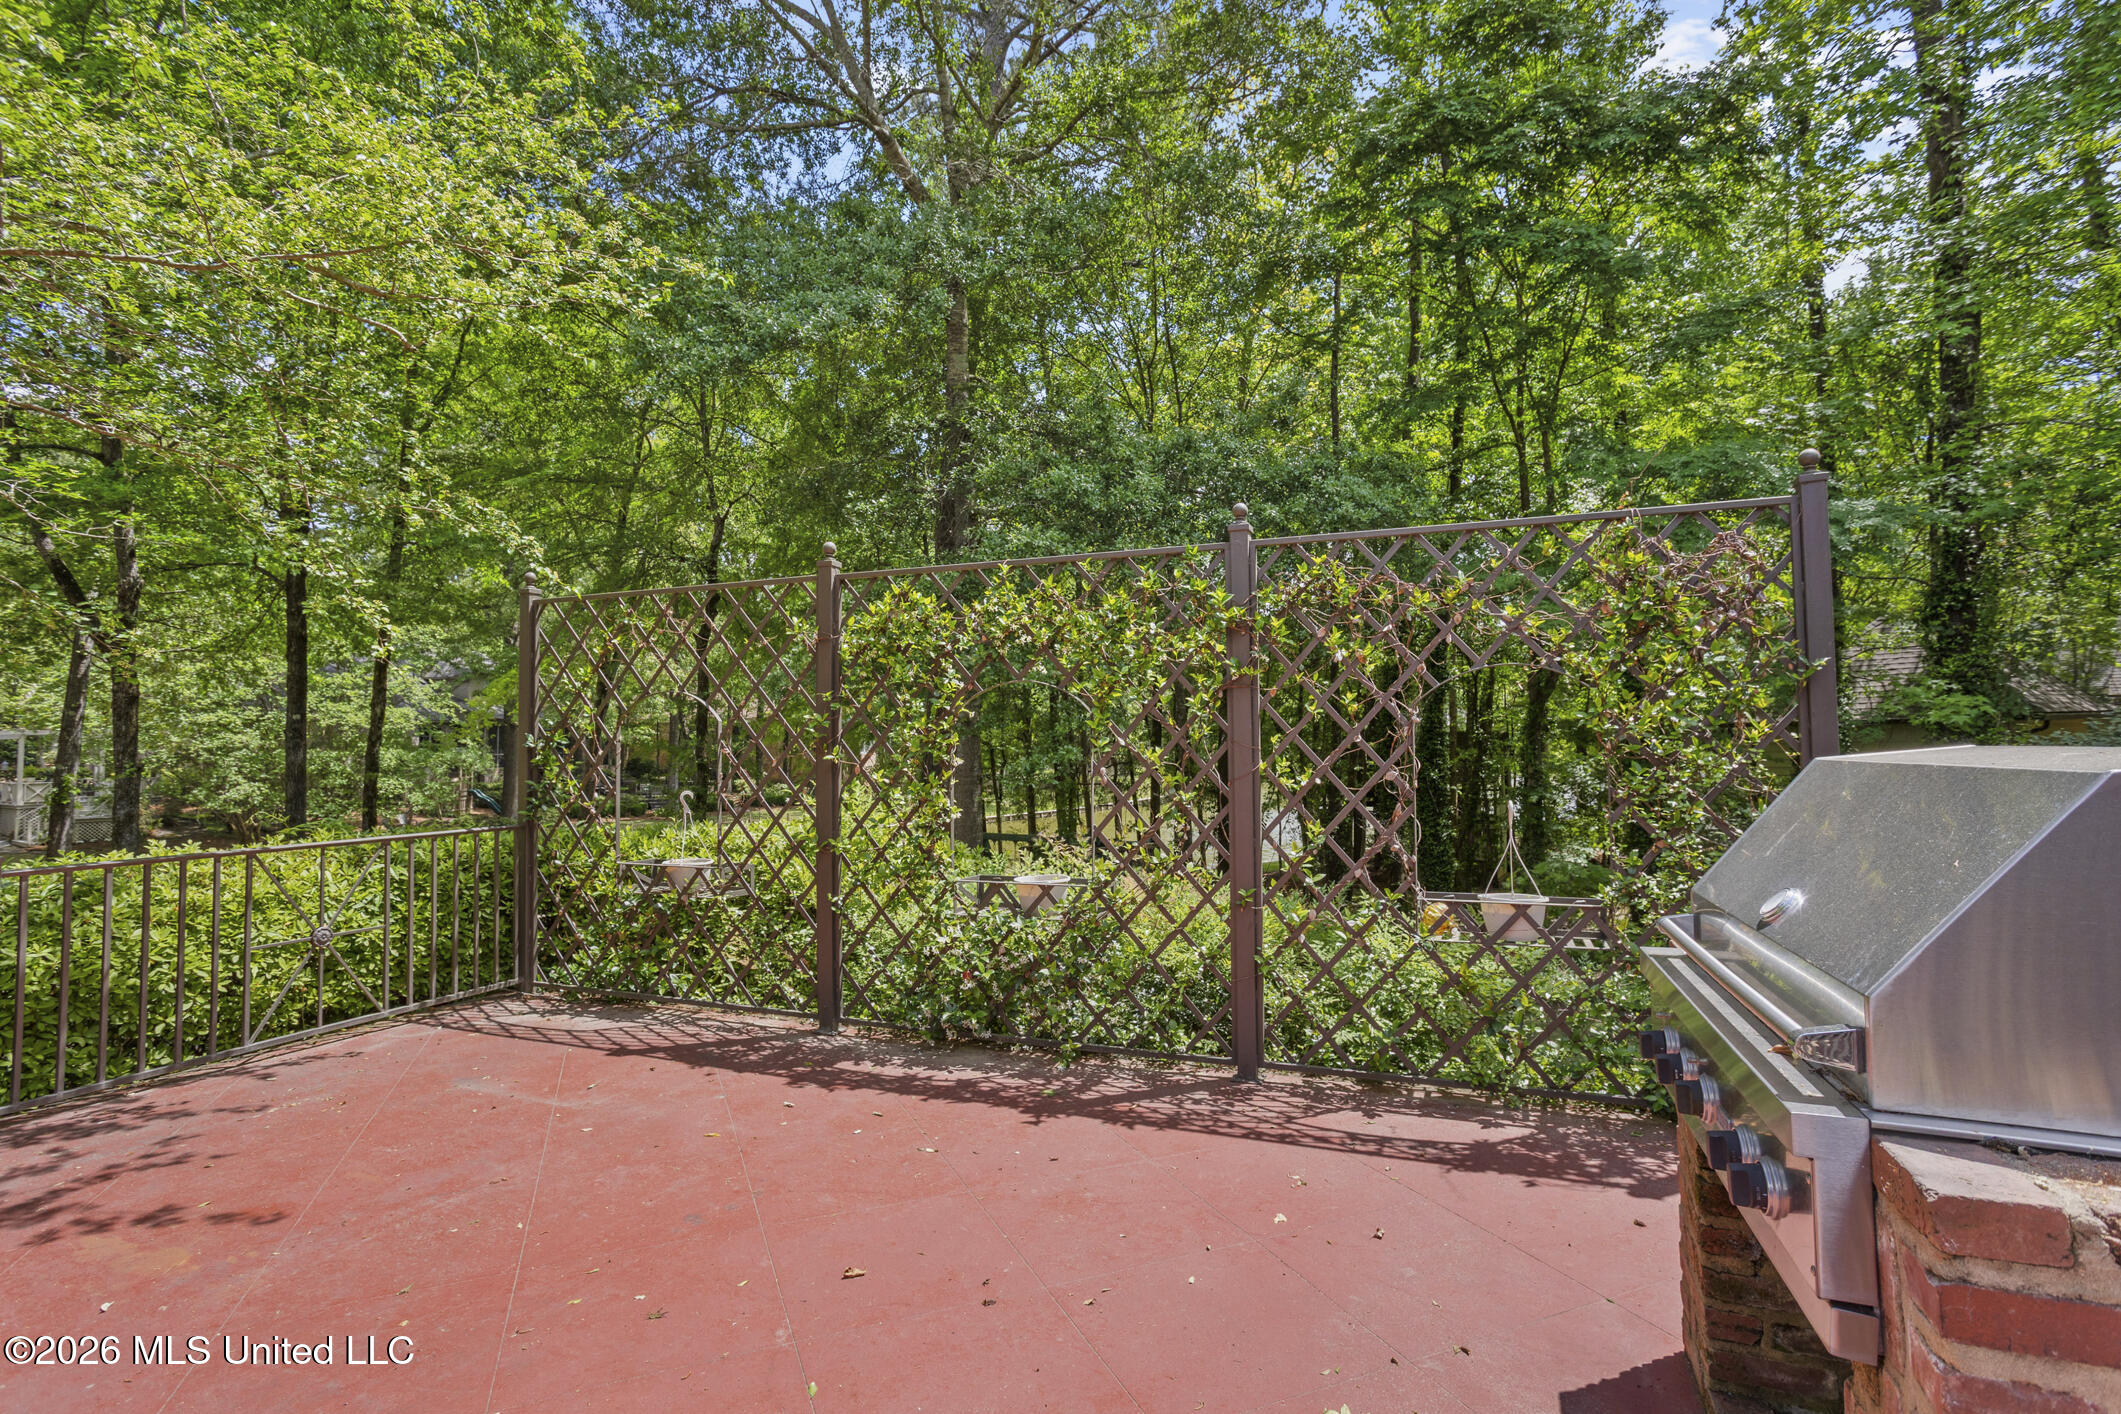
Red patio with a vine-covered lattice trellis, grill, and wooded greenery.
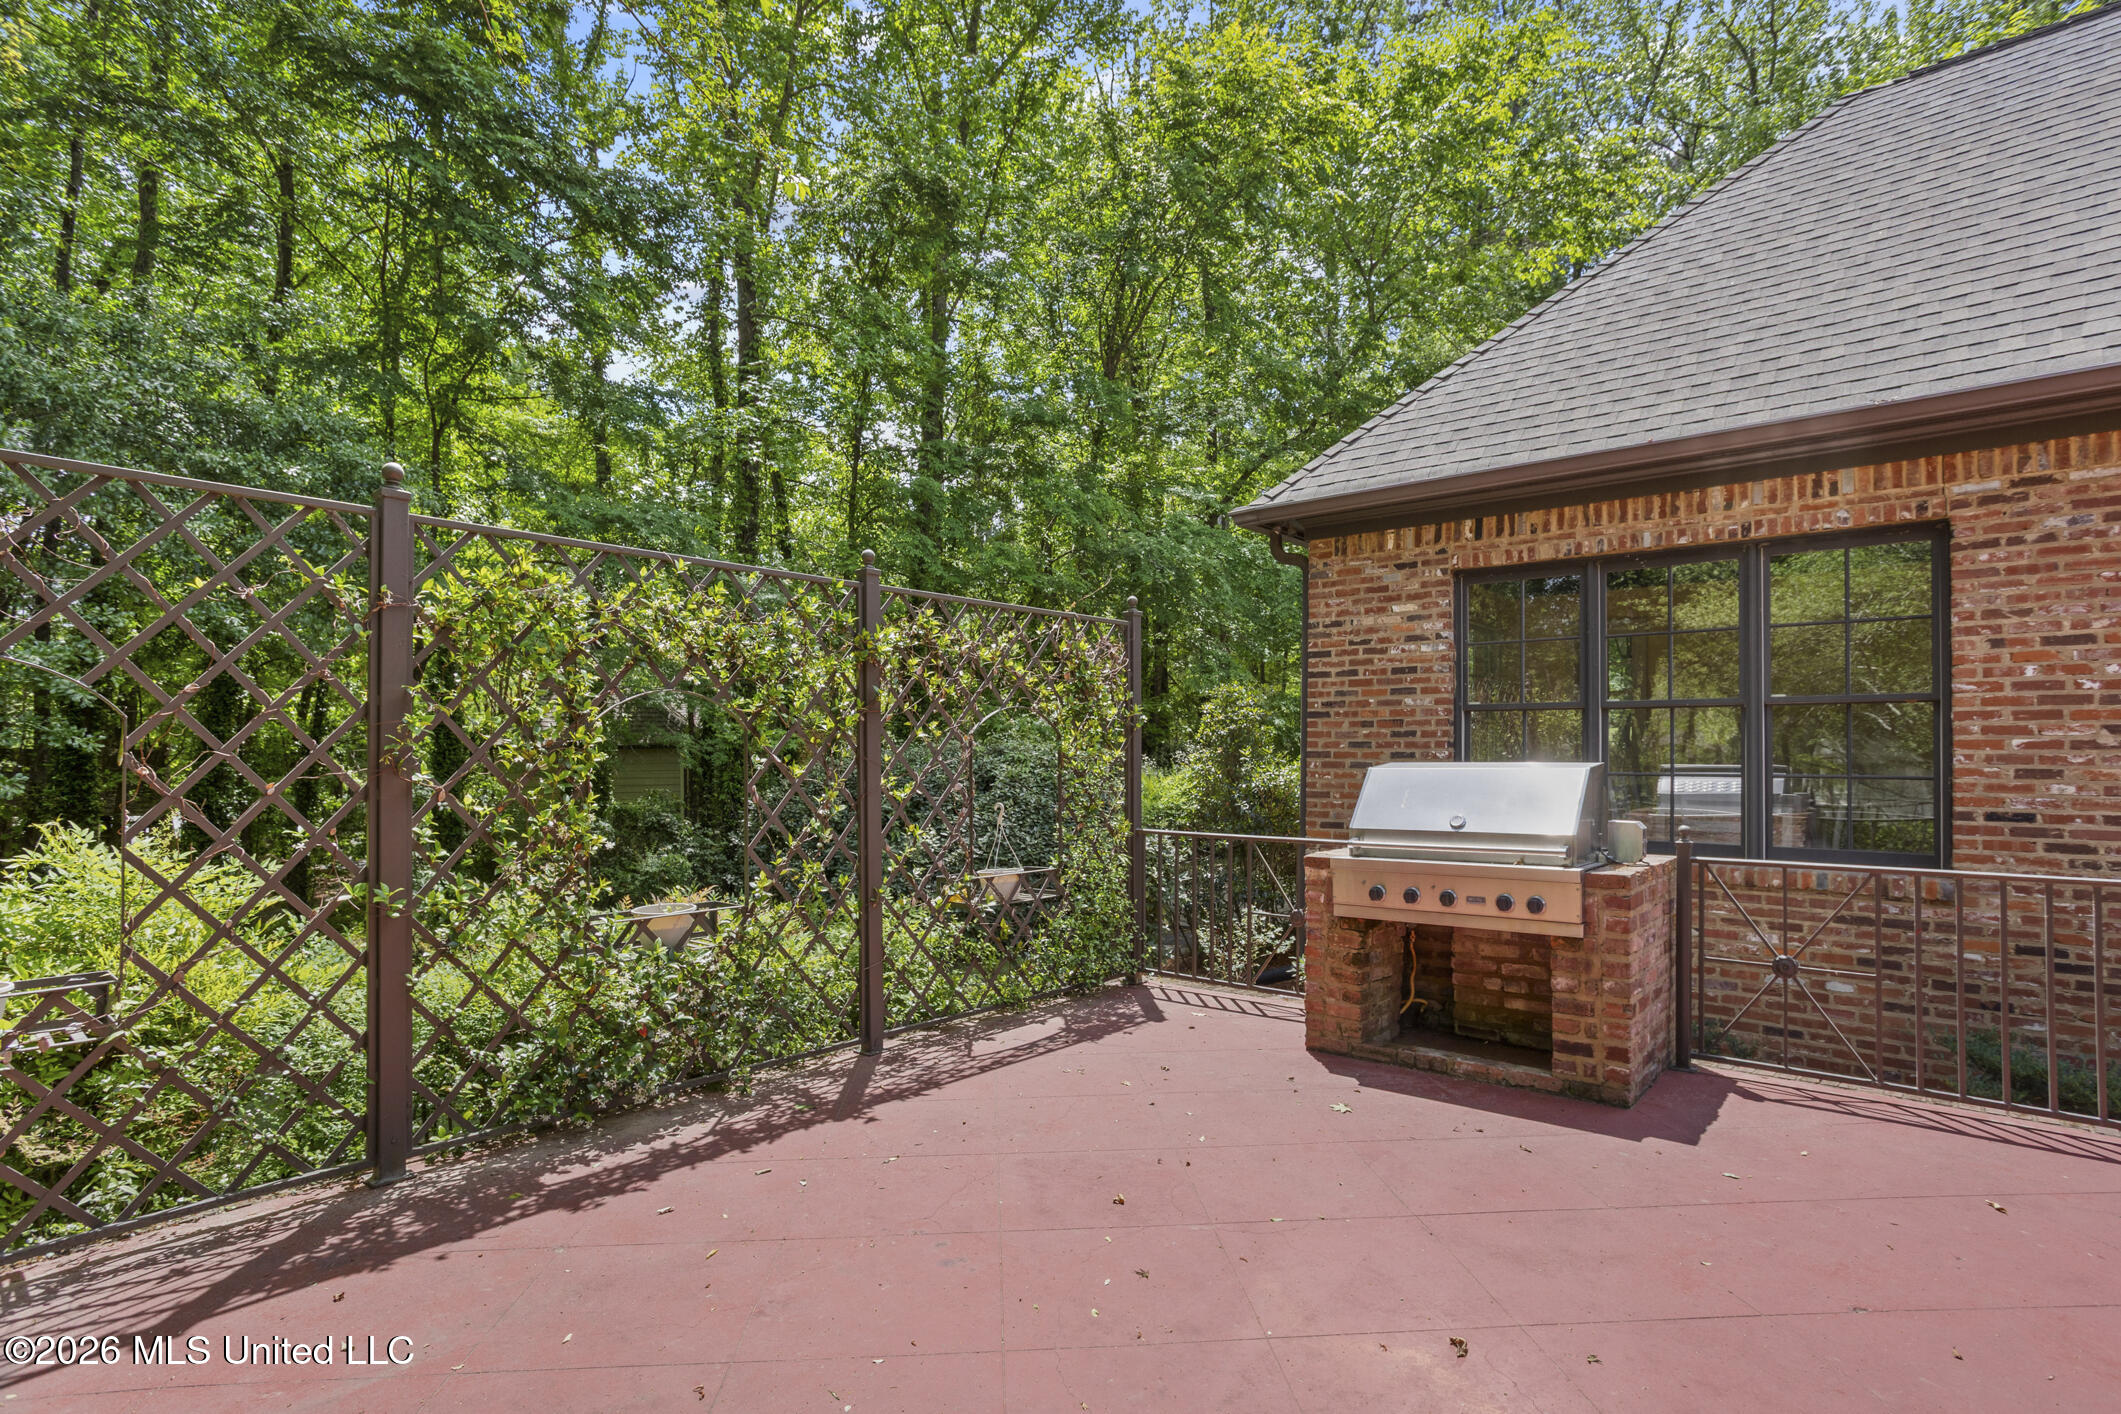
Brick house patio with a built-in grill, lattice railing, and leafy trees.
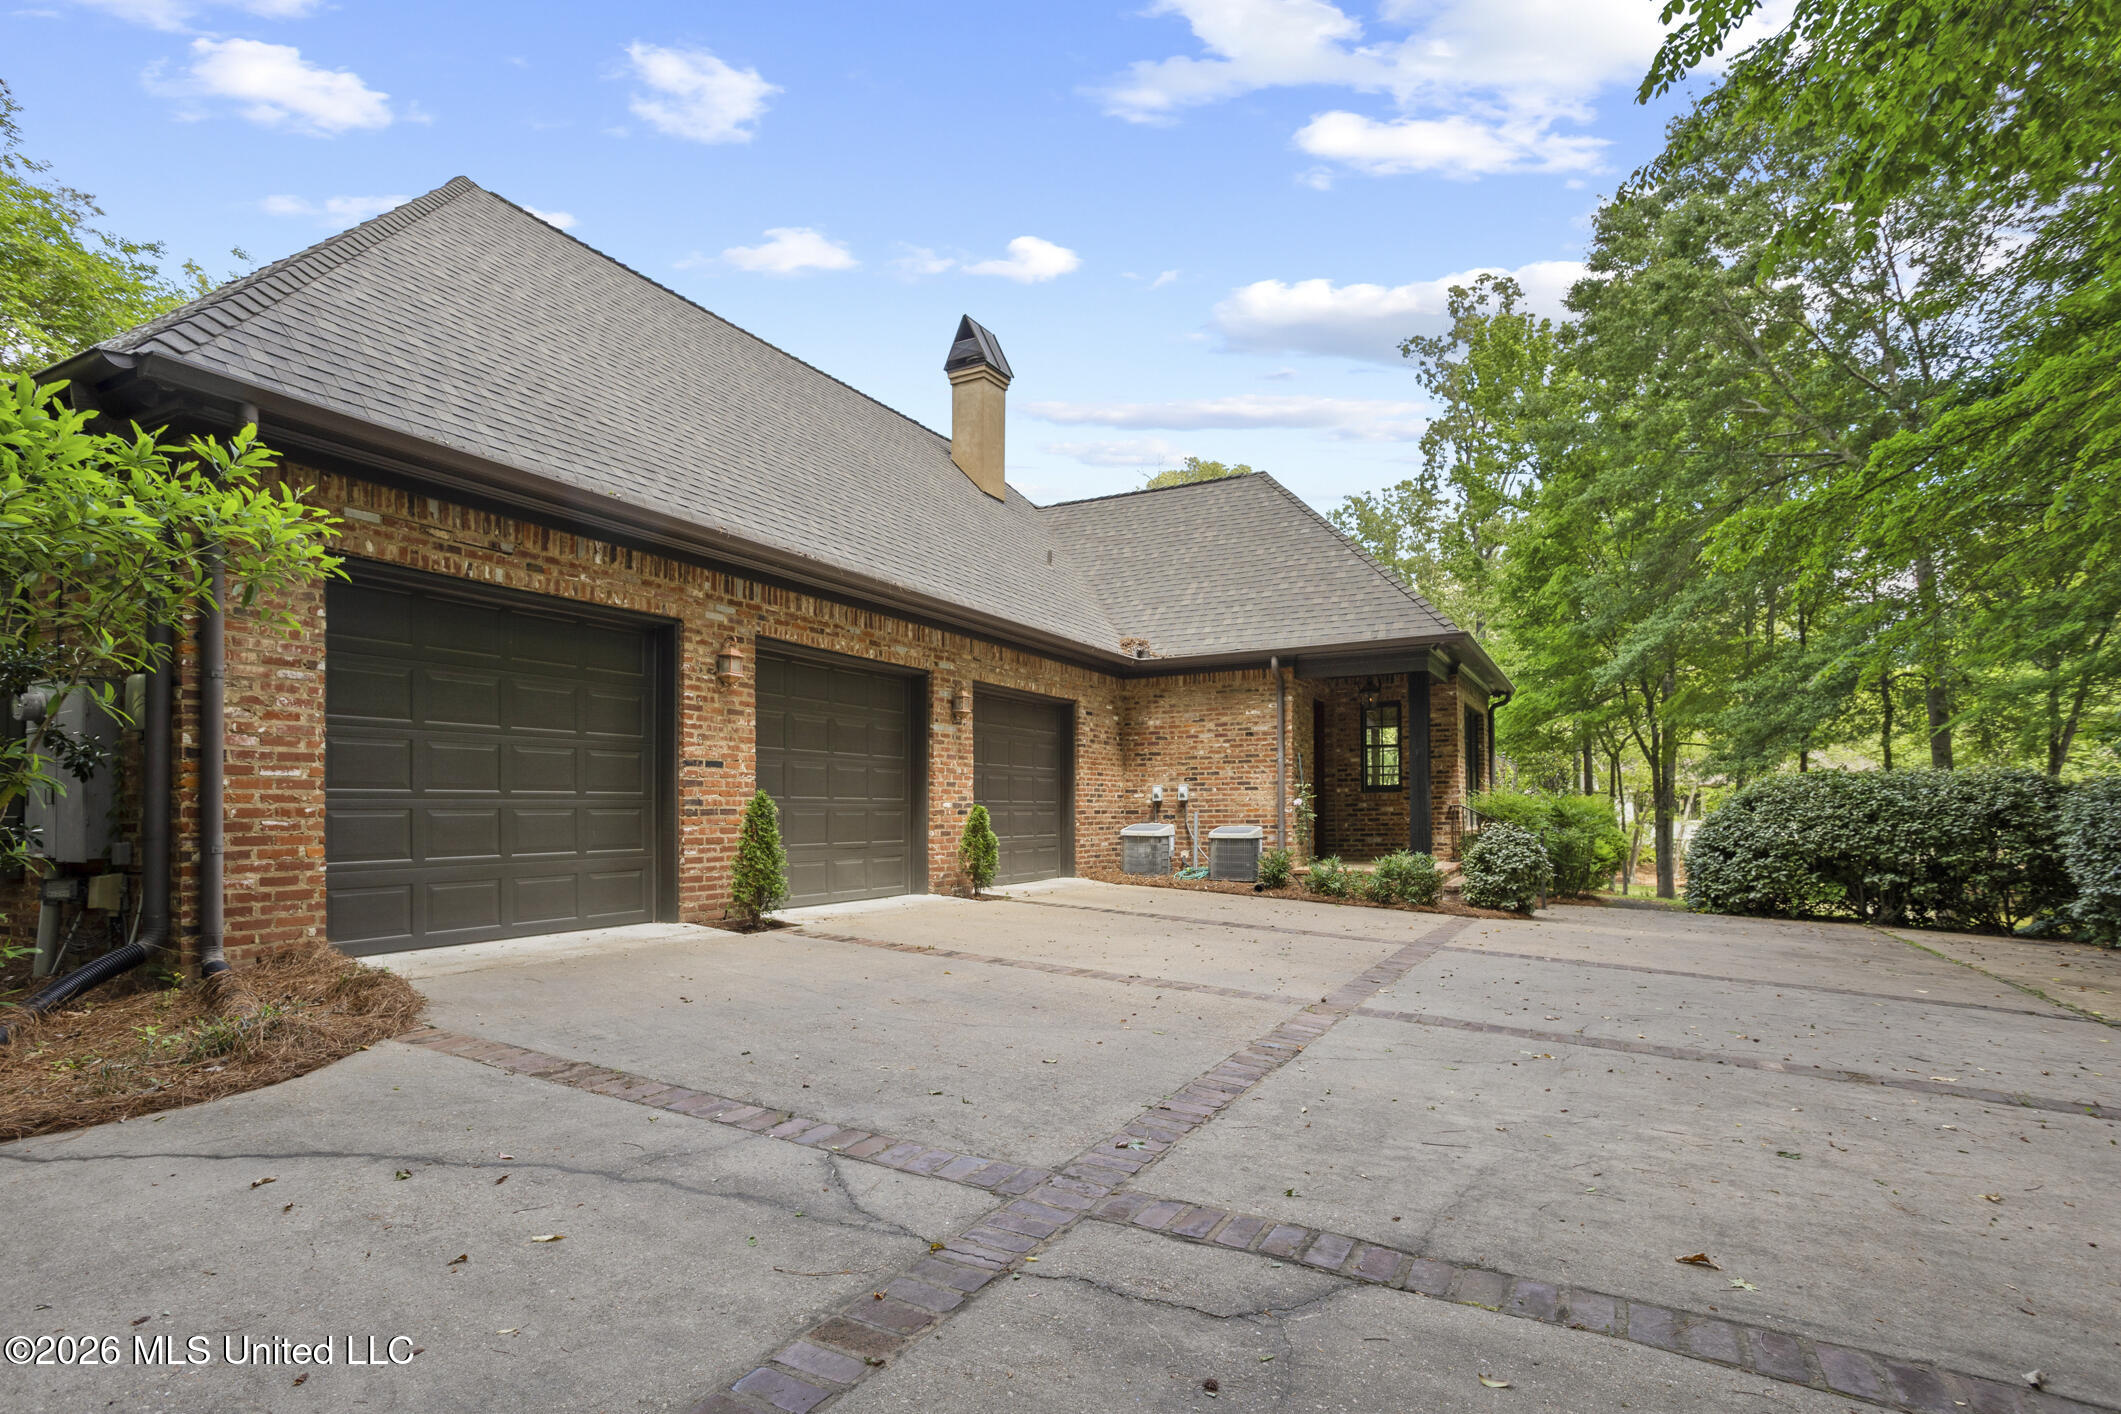
Brick home with three garage doors and a broad brick-accented driveway, surrounded by mature trees.
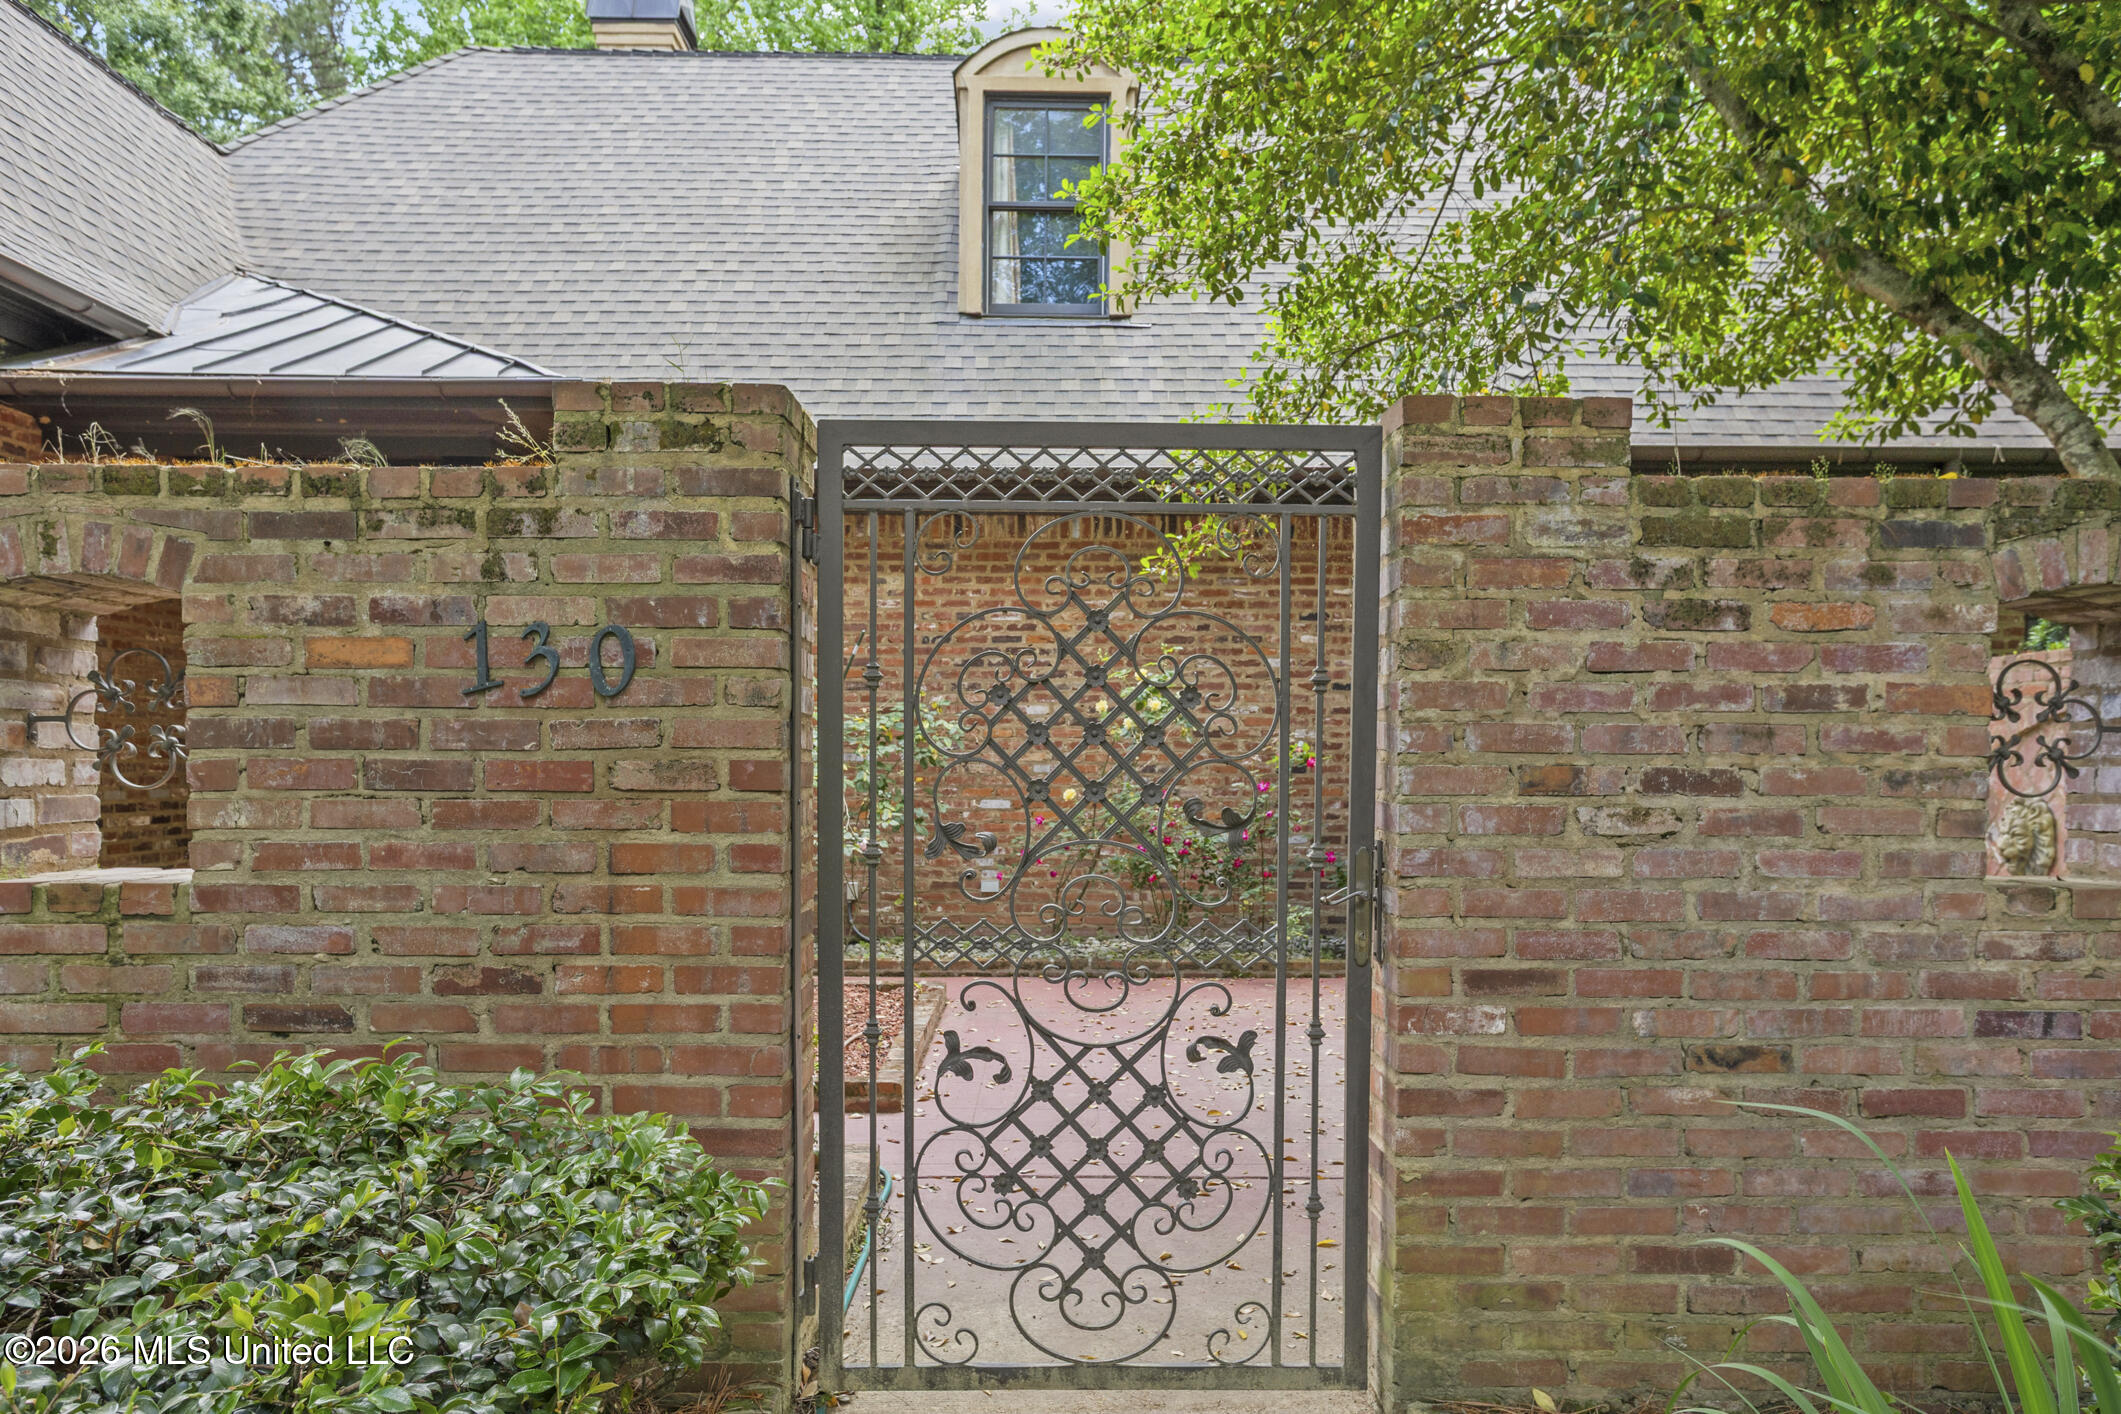
Brick entry walls and an ornate iron gate mark the entrance to the home.
VIEW PHOTOS
Listed by Manisha Patel 601-668-8312 with EXIT Realty Collective
$1,149,000

130 Bridgewater Crossing

5 Beds 6 Baths 6,267 Sq.Ft. 1.41 Acres

Open House

11/8/2026 2:30PM - 5:00PM CST

Description

THIS IS IT! SELLER WILL PROVIDE A CONCESSION WITH AN ACCEPTABLE OFFER. 6,267 SQUARE FEET. 1.41 WATERFRONT ACRES. FIVE ENSUITE BEDROOMS, PLUS A POWDER ROOM. THREE BEDROOMS ON THE MAIN LEVEL! Situated on one of Bridgewater's rare waterfront corner lots, this French-inspired home combines beautiful water views, mature trees and distinctive architectural details with exceptional space for everyday living and entertaining. From the inviting entry loggia to the unique exterior finishes, the home's character shines. Mexican stucco that subtly changes color with humidity and rainfall is complemented by distinctive Chicago brick. The roof was replaced in 2018, and both the interior and exterior were freshly painted prior to listing. Inside, premium American Heart Pine hardwood flooring flows throughout the formal living spaces and all five bedrooms, bringing warmth and timeless appeal. Natural limestone flooring complements the kitchen, sunroom, bathrooms and expansive entertaining wing, adding texture and architectural interest. The thoughtfully designed floor plan features FIVE bedrooms, each with its own attached bathroom, including THREE on the main level. The private primary wing includes a flexible space for an office, exercise room or sitting area, along with a sunroom and laundry room. On the opposite side of the home, another ensuite bedroom provides a private retreat. At the heart of the home, an expansive kitchen overlooks a beautiful courtyard with a fountain. Generous seating, an eat-in breakfast area and a spacious walk-in pantry create an inviting gathering space with convenient access to the surrounding living areas. Formal living and dining rooms offer welcoming settings for everything from quiet evenings to memorable celebrations. And there's MORE! A separate entertaining wing features a spacious secondary living area, wine room, built-in office nook with its own exterior access and a dedicated HOME THEATER equipped with a high-resolution screen, RUNCO projector and Dolby Digital Plus 7.1 surround sound system. Upstairs, two additional ensuite bedrooms with walk-in closets connect through a central den, offering even more space to relax, work or unwind. Outside, a screened porch and patio invite you to enjoy the waterfront setting. A three-car garage and extended parking pad complete the property. SPACE TO GATHER. ROOM TO UNWIND. A SETTING TO ENJOY. With 6,267 square feet and 1.41 waterfront acres, this home offers a remarkable combination of architectural character, thoughtful upgrades and versatile living spaces. Courtyard mornings, movie nights and evenings overlooking the water--there's so much to look forward to here. Come experience 130 Bridgewater Crossing and imagine making it your own!
Share Property

Location

130 Bridgewater Crossing, Ridgeland, MS 39157

Status

For Sale
Manisha Patel

Manisha Patel

TITLE

Central Mississippi Realtor ®

PHONE

601-488-8127

Property Amenities

Interior
Fireplace Den, Gas Starter, Living Room
Appliances Dishwasher, Disposal, Double Oven, Gas Cooktop
Total Bedrooms: 5
Half Bathrooms: 1
Full Bathrooms: 5
Other Interior Features Ceiling Fan(s)
Area & Lot
Open house

11/8/2026 2:30PM - 5:00PM CST

Total area 6,267 Sq.Ft.
Lot Area 1.41 Acres
Living area 6,267 Sq.Ft.
MLS® ID 4146514
Year Built 2004
High School Ridgeland
Middle School Olde Towne
Elementary School Ann Smith
Water Frontage Lake, Other
Type Residential
Status For Sale
Exterior
Stories 2
Air conditioning Central Air, Electric
Heat type Central, Natural Gas
Water Source Public
Garage Space 3.0
Sewer Public Sewer
Other Exterior Features Rain Gutters
Parking Attached, Concrete, Paved
Roof Architectural Shingles
Utilities Electricity Connected, Natural Gas Available, Water Connected
Finance
Sales Price $1,149,000
Real Estate Tax $7,634 yearly
Two-story stucco home with a columned porch, arched doors, and small wrought-iron balcony.

360 Virtual Tour

Take a tour of this property
Two-story stucco home with a columned porch, arched doors, and small wrought-iron balcony.

Schedule a Showing

I would love to help you see this beautiful home! As a full-service brokerage, I can arrange a tour. Please submit an offer and answer questions about the buying process.
Schedule a Showing

I would love to help you see this beautiful home! As a full-service brokerage, I can arrange a tour. Please submit an offer and answer questions about the buying process.

Thank you for your interest in 130 Bridgewater Crossing, Ridgeland, MS 39157. We are reviewing your request and will be in touch shortly!

Mortgage Calculator

Estimate your monthly mortgage payment, including the principal and interest, property taxes, and HOA. Adjust the values to generate a more accurate rate.

All estimates are provided for informational purposes only. Actual amounts may vary.
$0,000 Your Payment 20 15 65
$0,000 Your Payment

Ridgeland

Lets Navigate This Together

Get assistance in determining current property value, crafting a competitive offer, writing and negotiating a contract, and much more. Contact me today.